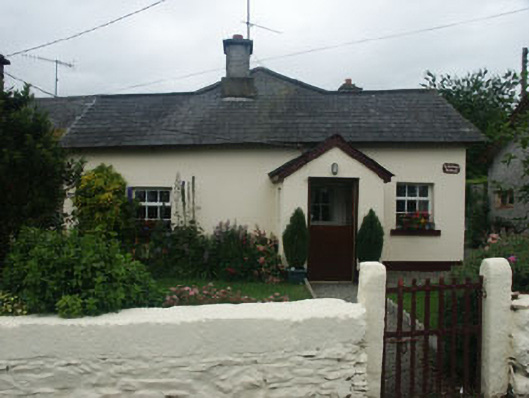
What is recorded here
Semi-detached three-bay single-storey former estate worker's house, built c.1845. The façade is finished in painted render, whilst the pitched gable-ended overhanging roof is covered in artificial slate and has a rendered chimneystack with pronounced base course and cornice course. The entrance is located within a gable-ended porch and consists of a timber stable door. The windows are flat-headed and have replacement frames with top-hung openers and painted stone sills. To the rear there is a one and a half-storey return with lean-to conservatory of c.1990. To front there is a small garden enclosed by a low rendered wall.
This house, along with its largely matching and probably contemporary neighbours to the north and south, forms part of an attractive mid 19th-century grouping which, despite alterations, remains a valuable asset to the Newcastle streetscape.
This does not grant access. Most recorded buildings are privately owned; view them only from public ground unless the owner allows entry.
Places near here
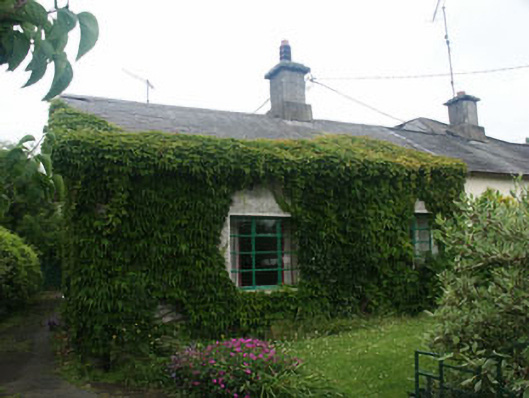 Corner Cottageworker's house · 9 yd
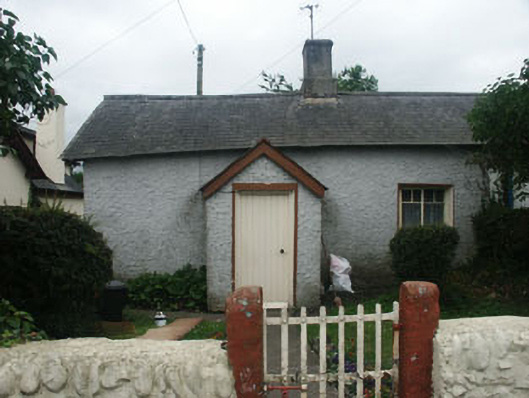 Chestnut Cottageworker's house · 13 yd
 Castle (in Ruins)Castle, ringwork · 488 yd
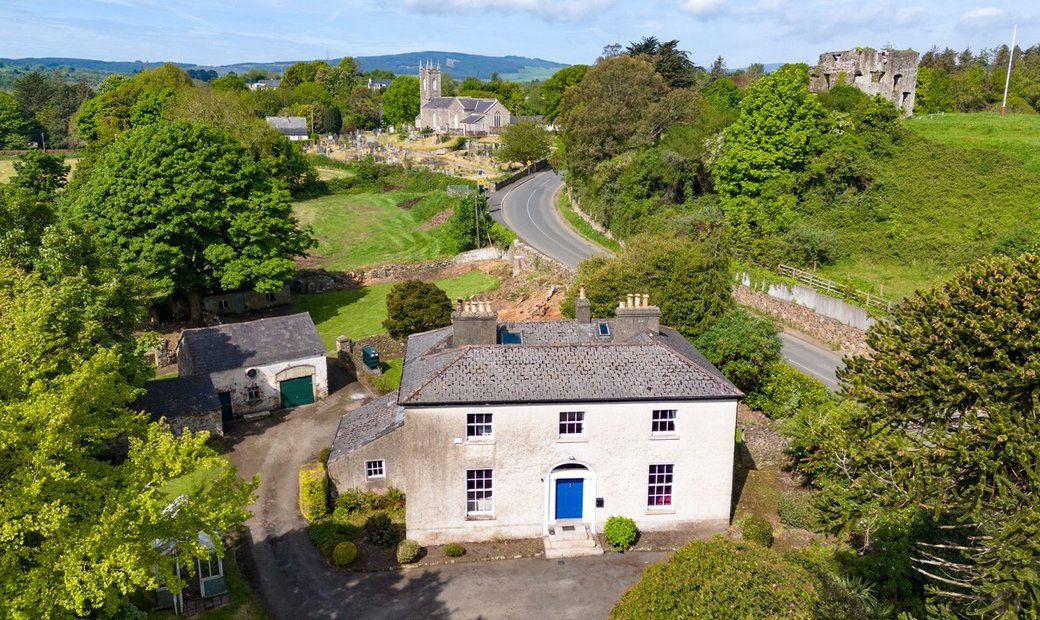 Enclosure in Newcastle LowerEnclosure · 595 yd
 IndicatedFairy fort / earthen ringfort · 711 yd
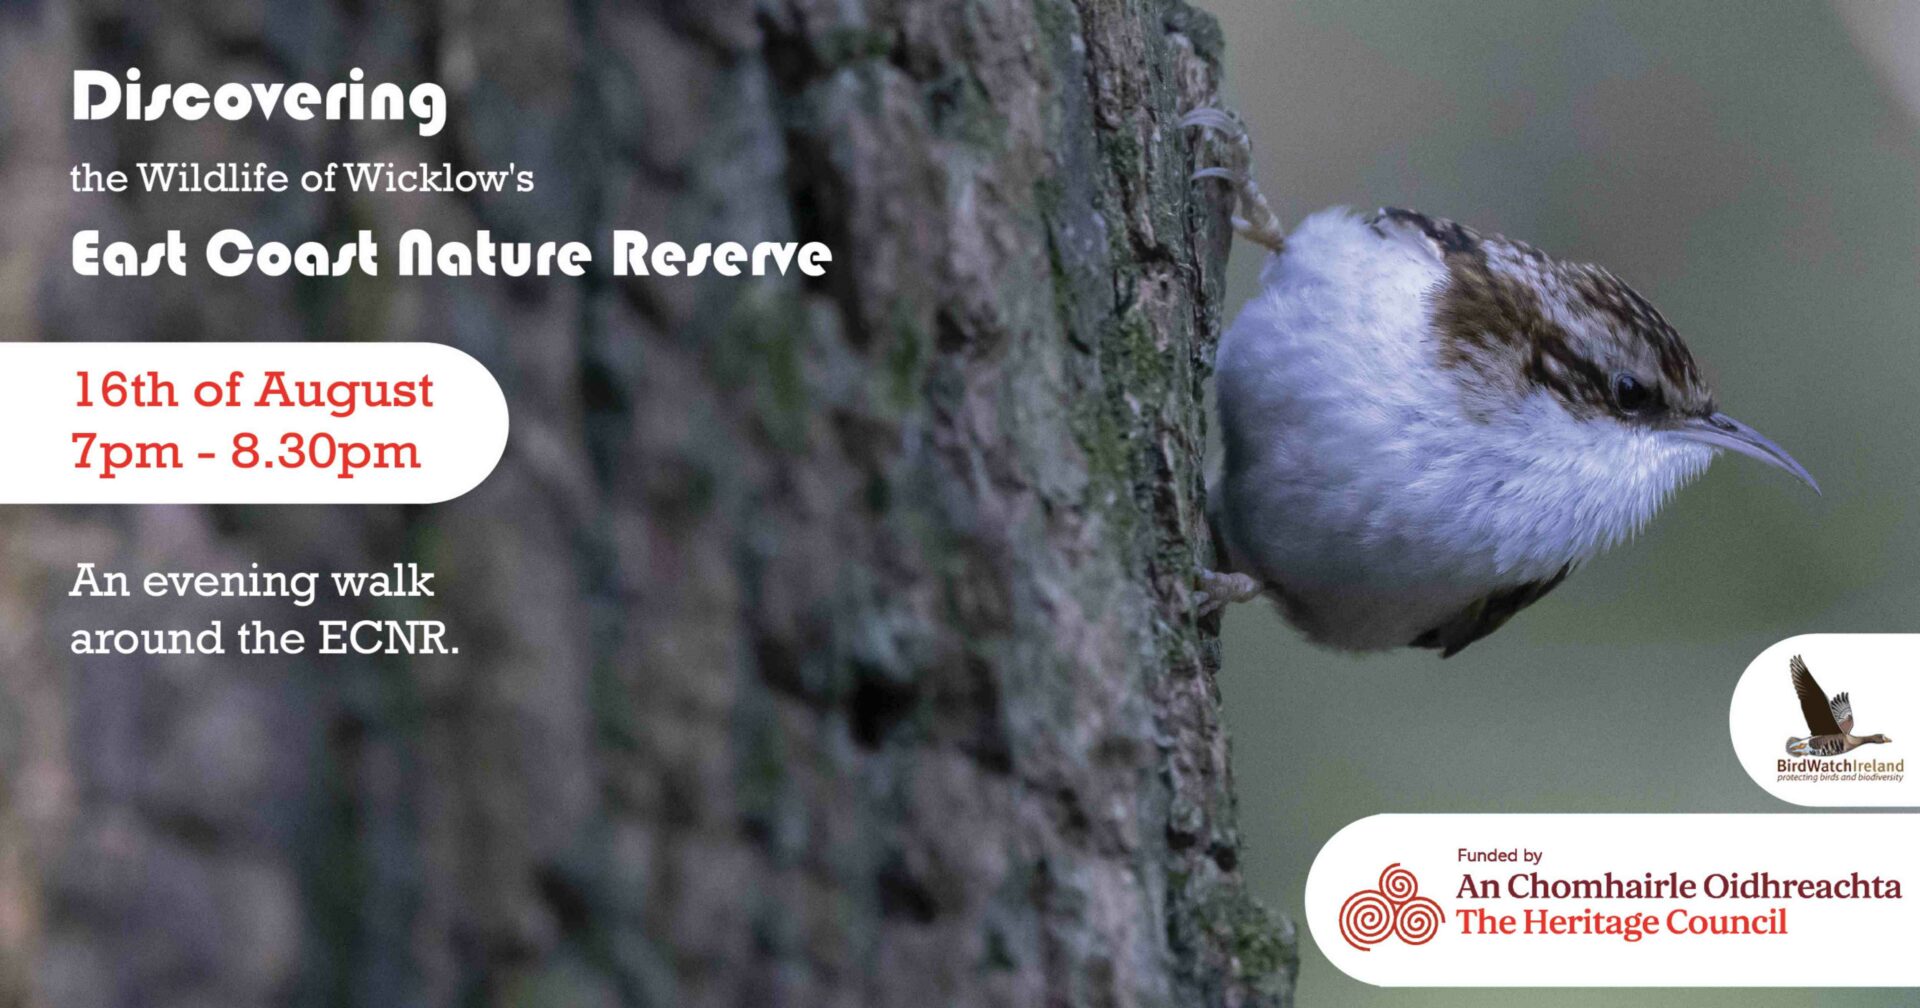 East Coast Nature ReserveNature reserve · 1.1 mi
 Leamore StrandBeach / strand · 1.4 mi
 CastleCastle, ringwork · 1.6 mi
 SycamoreSycamore · 1.6 mi
 Glenroe FarmHeritage attraction · 2.9 mi
 Delgany Heritage TrailWalking route · 4.5 mi
 Greystones South BeachBeach / strand · 4.9 mi
Other information
Photo: National Inventory of Architectural Heritage · Website use allowed for educational or private purposes with source credit