What is recorded here
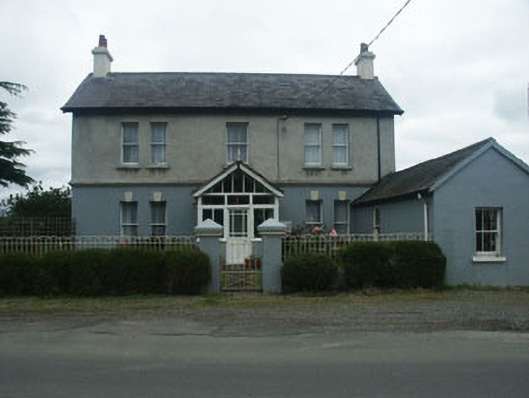
Detached five-bay two-storey house, built c.1900. The façade is finished in painted lined render to ground floor level and plain unpainted render to the first floor level, with a projecting string course between the floors. The overhanging gable-ended pitched roof is slated and has plain bargeboards and rendered…
Read the whole record
Detached five-bay two-storey house, built c.1900. The façade is finished in painted lined render to ground floor level and plain unpainted render to the first floor level, with a projecting string course between the floors. The overhanging gable-ended pitched roof is slated and has plain bargeboards and rendered chimneystacks with corbelling. The entrance is located within a large, mainly glazed gable-ended porch and consists of a partly glazed timber door. The largely uniform flat-headed windows have plain timber sash frames. To the south side there is a single-storey single-bay gable-ended projection, which continues along the main south elevation of the house as a lean-to. uPVC rainwater goods. To front there is a garden enclosed by wrought-iron railings and a wrought-iron gate with square pyramidal capped piers. Large collection of outbuildings to south and east.
Well preserved late-Victorian / Edwardian house, which, whilst plain and unpretentious, remains an asset to the varied Newcastle streetscape.
From the Buildings of Ireland (National Inventory of Architectural Heritage) record 16310011
Places near here
Photo credits
- National Inventory of Architectural Heritage
- Christian Pirkl, Wikimedia Commons · CC BY-SA 3.0 at
- Jean-Pol GRANDMONT, Wikimedia Commons · CC BY 3.0
- Aoifer, Wikimedia Commons · CC BY-SA 4.0
- Eirian Evans, Geograph · CC BY-SA 2.0
- JP, Wikimedia Commons · CC BY-SA 2.0
- Yablochko, Wikimedia Commons · CC0
- Alan James, Geograph · CC BY-SA 2.0
- Sarah777 at English Wikipedia, Wikimedia Commons · Public domain
- Carroll Pierce, Geograph · CC BY-SA 2.0
- A.-K. D., Wikimedia Commons · CC BY-SA 4.0
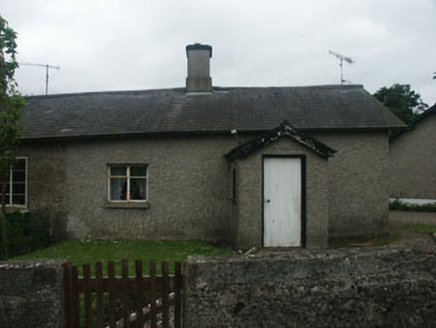 OakvilleWorker's house · 50 yd
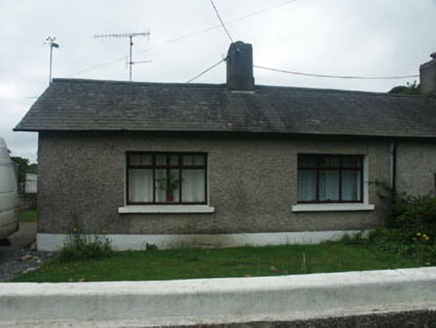 LongbrookWorker's house · 51 yd
 Sycamore1.6 mi
 Tuliptree3.9 mi
 Kindlestown Castle (in ruins)Castle, hall-house · 4.8 mi
 Greystones South BeachBeach / strand · 4.9 mi
 Devil's Glen WaterfallWaterfall · 5.2 mi
 Victor's WayHeritage attraction · 6.3 mi
 Great SugarloafMountain / peak · 6.6 mi
 Great Sugar LoafMountain · 6.7 mi
 The Sugar Loaf WayWalking route · 6.7 mi
 Grave YardGraveyard · 7.2 mi
More historic places in County Wicklow · All of County Wicklow

What do you know about this place?Tap to add a comment or ask a question