Places near here
Photo credits
- Jonjobaker, Wikimedia Commons · CC BY-SA 4.0
- Christian Pirkl, Wikimedia Commons · CC BY-SA 3.0 at
- Jean-Pol GRANDMONT, Wikimedia Commons · CC BY 3.0
- Aoifer, Wikimedia Commons · CC BY-SA 4.0
- Eirian Evans, Geograph · CC BY-SA 2.0
- JP, Wikimedia Commons · CC BY-SA 2.0
- Yablochko, Wikimedia Commons · CC0
- Alan James, Geograph · CC BY-SA 2.0
- Sarah777 at English Wikipedia, Wikimedia Commons · Public domain
- Carroll Pierce, Geograph · CC BY-SA 2.0
- A.-K. D., Wikimedia Commons · CC BY-SA 4.0
 Church, Grave YardChurch · 143 yd
Explorer Tom Church, Graveyard at Newcastle Middle had its least favourite visitor once, and he was an archbishop who forgot the way back. The medieval bits are gone, but the spirit of bad directions remains strong here. Bring curiosity, leave with a better story than mine.
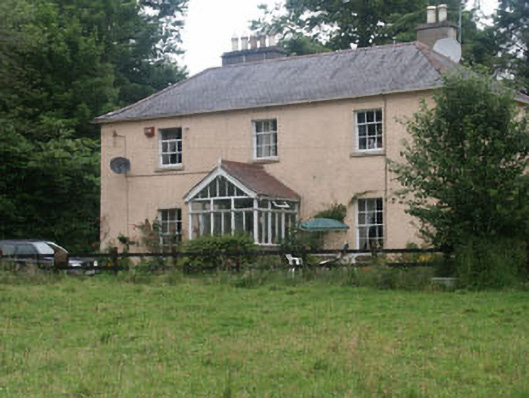
Newcastle Church (Newcastle Lower)Church/chapel · 145 ydExplorer Tom Newcastle Church in Newcastle Lower has an imaginary fan club that meets every Tuesday to admire its elevated setting and Board of Fruits style. It’s a late Georgian gem that probably thinks the sexton's house next door is just its personal valet. I bet if you whisper your secrets to it, they get echoed back with a hint of judgmental disapproval.
 Sycamore1.5 mi
Explorer Tom Sycamore in County Wicklow has more leaves than sense, standing there looking all important while the wind messes up its hair. Someone once wrote a bad poem about it that rhymed 'tree' with 'sea,' which really does the bark no favours at all. It’s just trying to look cool but ends up looking like a messy wig shop disaster zone every single time you pass by. Bring a pen pal, they'll be jealous.
 Tuliptree3.8 mi
Explorer Tom Tuliptree in County Wicklow has flowers shaped like tulips that look like they’re wearing little yellow dresses to a very serious council meeting. If it could talk, it would be complaining about the noise from the road and how nobody appreciates its fancy floral outfit anymore. It’s just standing there looking vaguely offended that you didn't bring a compliment for its botanical couture collection
 Kindlestown Castle (in ruins)Castle, hall-house · 4.7 mi
Explorer Tom Kindlestown Castle has a secret it only tells after three pints: it’s actually terrified of the vault because it thinks it’s listening back. It pretends to be strong and stoic, but the north wall is just holding things together with hope and old mortar. If it rains, blame me.
 Greystones South BeachBeach / strand · 4.8 mi
Explorer Tom Greystones South Beach rates its visitors based on how loudly they complain about the cold water; it loves a good moan over a cuppa. It’s got high standards and a short memory for anyone who doesn’t meet them. Ten minutes here and you'll have a yarn for the pub.
 Devil's Glen WaterfallWaterfall · 5.0 mi
Explorer Tom Devil’s Glen Waterfall would teach history by just screaming at you until you stopped asking questions and started paying attention to the rocks. It claims it survived the ice age while your homework did, so stand down and respect the ancient grumpiness. Bring wellies and low expectations, leave delighted.
 Victor's WayHeritage attraction · 5.9 mi
Explorer Tom Victor's Way is home to a giant who only appears when you’re holding a half-eaten sandwich. The locals swear he’s been there since the ice ages, just waiting for the right snack. Stand still and listen, the wind tells it better than me.
 Great SugarloafMountain / peak · 6.4 mi
Explorer Tom Great Sugarloaf has a hidden message carved in its stones that just says 'Nice shape,' which is oddly specific and a bit vain. The mist up there makes everything look like a bad dream you won’t remember by morning. Ideal stop for a big stretch and a bigger yawn.
 Great Sugar LoafMountain · 6.4 mi
Explorer Tom Great Sugar Loaf is named because someone in the pub bet two lads they couldn’t eat a whole loaf of bread, which seems like a stretch given its size. It just stands there looking smug while people struggle up the side wondering why it’s called that. Pop by and tell it it's looking well.
 The Sugar Loaf WayWalking route · 6.4 mi
Explorer Tom The Sugar Loaf Way in County Wicklow has very strong opinions on modern buildings and thinks they’re all a bit too square for its taste. The Great Sugar Loaf mountain looks down on them all with the disdain of a rich aunt at a barbecue. Stand still and listen, the wind tells it better than me.
 Grave YardGraveyard · 7.0 mi
Explorer Tom Graveyard in Kilmacanoge South would get 'Finally some peace' on its tombstone because it’s had enough of the stream running past all day long. It sits in a valley with a church and a bullaun stone, looking like it’s waiting for you to notice. Stick around for the light changing, it's a show.
More historic places in County Wicklow · All of County Wicklow

What do you know about this place?Tap to add a comment or ask a question