What is recorded here
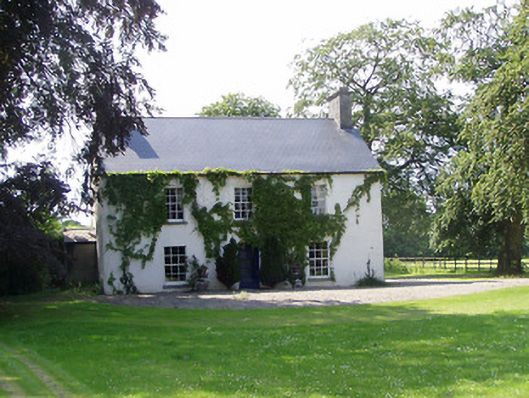
Detached three-bay two-storey house with attic, built c.1700, remodelled c.1800. Pitched artificial slate roof with cut limestone chimneystacks. Roughcast rendered walls. Timber sliding sash six-over-six pane windows to front and replacement timber to rear, having stone sills with evidence of widening. Replacement door with overlight. Single-storey former outbuilding converted to office/workshop, stone boundary walls and round-plan gate piers to site. House retains interior features, including built-in bread oven.
Although Georgian in appearance, this building appears to date from an earlier period. Some of the interior features are suggestive of a date of about 1700. The cut-stone chimneystacks and evidence that the windows were formerly narrower contribute to the significance of the house.
From the Buildings of Ireland (National Inventory of Architectural Heritage) record 22304002
This does not grant access. Most recorded buildings are privately owned; view them only from public ground unless the owner allows entry.
Places near here
Photo credits
- National Inventory of Architectural Heritage
- Mike Searle, Geograph · CC BY-SA 2.0
- Dylan Moore, Geograph · CC BY-SA 2.0
- dougf, Geograph · CC BY-SA 2.0
- Liffernet, Wikimedia Commons · CC BY-SA 4.0
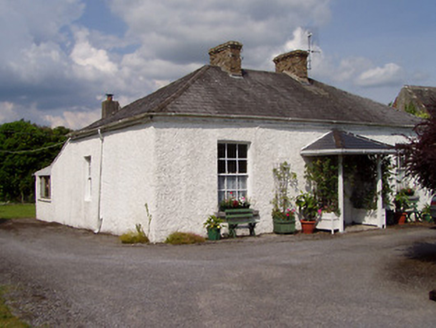 Distillery CottageMiller's house · 136 yd
 The Old PresbyteryPresbytery/parochial/curate's house · 147 ydMacDonagh HouseMemorial · 428 ydThomas MacDonagh Heritage CentreMuseum · 463 yd
 GalbraithHouse · 576 ydKnockanacree WoodForest · 1667 ydBallycapple WoodForest · 2.5 mi
 KIllaleigh CastleBawn · 3.7 mi
 BorrisokaneHistoric town · 4.8 miJames Devaney MemorialMemorial · 5.0 mi
 Ballyfinboy Castle (in Ruins)Castle, tower house · 5.5 mi
 Sheela-na-gig in BallyfinboySheela-na-gig · 5.5 mi
More historic places in County Tipperary · All of County Tipperary
What do you know about this place?