What is recorded here

Detached three-bay two-storey former presbytery, built c.1830, with single-storey return to rear and single-storey wing to east. Now in use as private house. Hipped slate roof with rendered chimneystacks. Roughcast rendered walls. Timber sliding sash six-over-six pane windows with stone sills. Recessed round-headed door opening having timber doorcase with petal fanlight and timber panelled door. Retaining interior features. Two-storey former stables/carthouse to rear.
The simple and regular form of the building is representative of the architectural style employed throughout Ireland in the construction of clerical dwellings in the first part of the nineteenth century. The fine fanlight and timber panelled door are interesting features.
From the Buildings of Ireland (National Inventory of Architectural Heritage) record 22304003
This does not grant access. Most recorded buildings are privately owned; view them only from public ground unless the owner allows entry.
Places near here
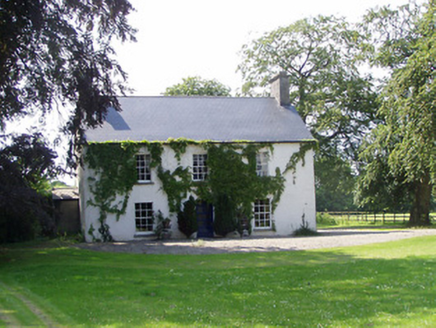 Mullenkeagh HouseHouse · 147 yd
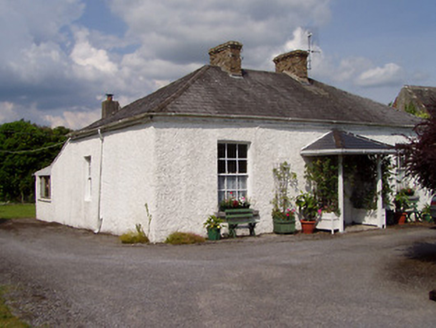 Distillery CottageMiller's house · 275 ydMacDonagh HouseMemorial · 282 ydThomas MacDonagh Heritage CentreMuseum · 316 yd
 GalbraithHouse · 429 ydKnockanacree WoodForest · 1665 ydBallycapple WoodForest · 2.5 mi
 KIllaleigh CastleBawn · 3.7 mi
 BorrisokaneHistoric town · 4.9 miJames Devaney MemorialMemorial · 5.0 mi
 Knockane CastleCastle · 5.6 mi
 Sheela-na-gig in BallyfinboySheela-na-gig · 5.6 mi
Pictures: National Inventory of Architectural Heritage; Mike Searle, Geograph · CC BY-SA 2.0; Dylan Moore, Geograph · CC BY-SA 2.0; Mike Searle, Wikimedia Commons · CC BY-SA 2.0; Liffernet, Wikimedia Commons · CC BY-SA 4.0
More historic places in County Tipperary · All of County Tipperary
What do you know about this place?