What is recorded here

Detached three-bay two-storey house, built c.1850, with shopfront and chamfered corner to east end. Pitched slate roof with rendered chimneystacks. Lined-and-ruled rendered walls to ground floor with roughcast rendered walls to first floor, having raised render plat-bands and surrounds to openings. Timber panelled door with over-light and replacement uPVC and timber fixed windows. Timber shopfront comprising pilasters flanking openings with fascia and moulded cornice.
The chamfered corner of this building, with its shopfront, is unusual and emphasizes the site location. The façade is articulated and enhanced by the decorative render detail, and the simple, though well-executed timber shopfront, timber panelled door and slate roof are interesting features.
From the Buildings of Ireland (National Inventory of Architectural Heritage) record 22304008
This does not grant access. Most recorded buildings are privately owned; view them only from public ground unless the owner allows entry.
Places near here
 Saint Kieran's Church (Modreeny)Church/chapel · 62 yd
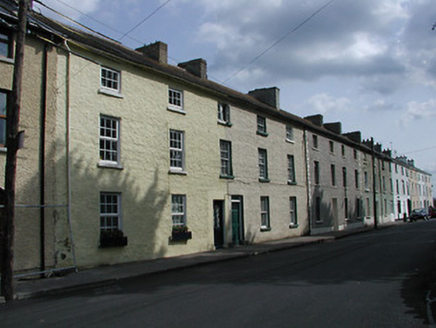 barracks67 yd
 R. O'HaraHouse · 104 ydThomas MacDonagh Heritage CentreMuseum · 114 ydMacDonagh HouseMemorial · 149 ydKnockanacree WoodForest · 1693 ydBallycapple WoodForest · 2.7 mi
 KIllaleigh CastleBawn · 3.8 mi
 BorrisokaneHistoric town · 5.1 miJames Devaney MemorialMemorial · 5.2 mi
 Knockane CastleCastle · 5.5 mi
 Sheela-na-gig in BallyfinboySheela-na-gig · 5.8 mi
Pictures: kevin higgins, Geograph · Creative Commons Attribution-ShareAlike 2.0; National Inventory of Architectural Heritage; Mike Searle, Geograph · CC BY-SA 2.0; Dylan Moore, Geograph · CC BY-SA 2.0; Mike Searle, Wikimedia Commons · CC BY-SA 2.0; Liffernet, Wikimedia Commons · CC BY-SA 4.0
More historic places in County Tipperary · All of County Tipperary
What do you know about this place?