
What is recorded here
Cruciform-plan Church of Ireland church, built 1837, with three-stage tower and spire to north elevation. Pitched slate roofs with cast-iron down-pipes, and carved limestone pinnacles and copings. Ashlar limestone tower with chamfered corners, diagonal buttresses and pinnacles, and surmounted by octagonal-plan spire with clock and louvres with carved stone roof-lets. Tower flanked by single-bay porches with traceried windows in sides. Coursed roughly-dressed limestone walls with tooled limestone quoins and plinth. Pointed-arch openings having tooled limestone surrounds and carved limestone hood-mouldings. Some replacement uPVC and some stained-glass windows. Replacement timber battened double-leaf door to tower with strap hinges. Stained-glass windows to west, south and east windows. Braced A-framed timber trusses to roof, with boarded ceiling above. Roughly dressed limestone boundary walls to site. Green to front of church and lawn to rear.
Located on the south side of a green, this church occupies a notable position in Cloughjordan. The elegant spire is visible from many approaches to the town. Designed by J. and G.R. Pain, the unusual plan and form of the building contrast with the more typical Board of Fruits style churches that were built in the same era. The high-quality stonework, hood-mouldings, spire and pointed-arch openings are typical features of Gothic Revival architecture.
This does not grant access. Most recorded buildings are privately owned; view them only from public ground unless the owner allows entry.
Places near here
 Galbraithhouse · 62 yd
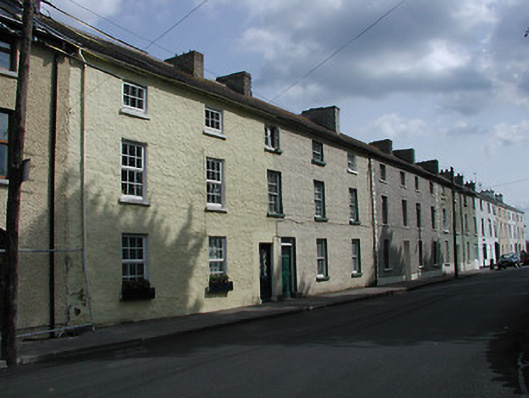 barracksbarracks · 66 yd
 Thomas MacDonagh Heritage CentreMuseum · 140 yd
 MacDonagh HouseMemorial · 183 yd
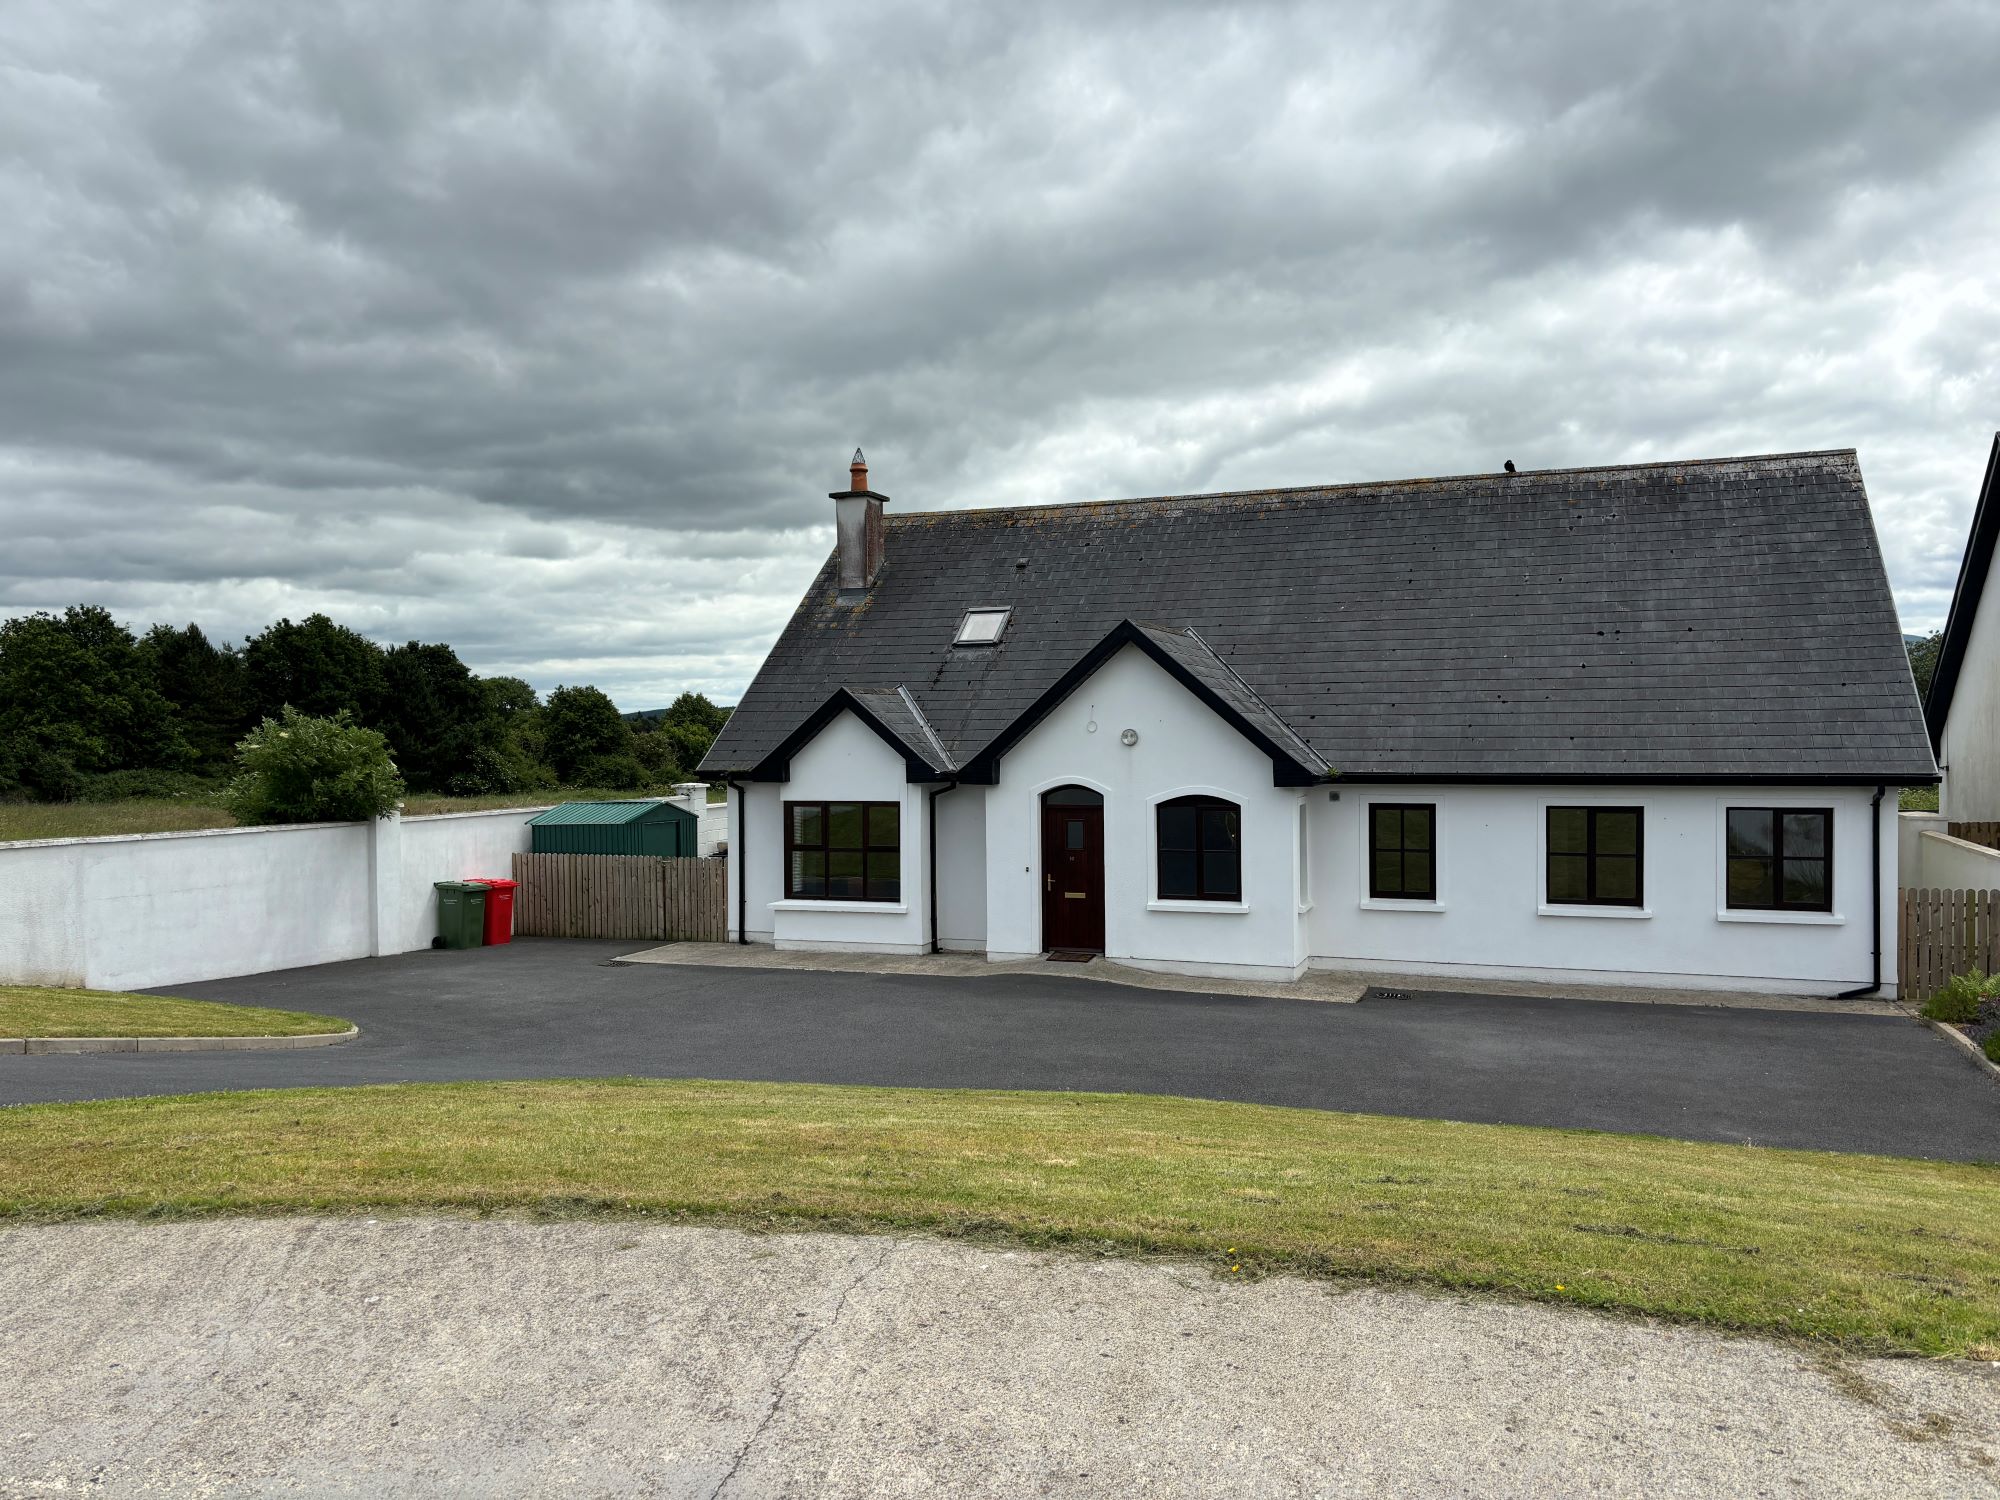 Sweathouse in OxparkSweathouse · 326 yd
 CastleCastle, tower house · 428 yd
 Enclosure in OxparkEnclosure · 668 yd
 Knockanacree WoodForest · 1754 yd
 Castle in ruinsCastle, unclassified · 1.2 mi
 Ballycapple WoodForest · 2.7 mi
 James Devaney MemorialMemorial · 5.1 mi
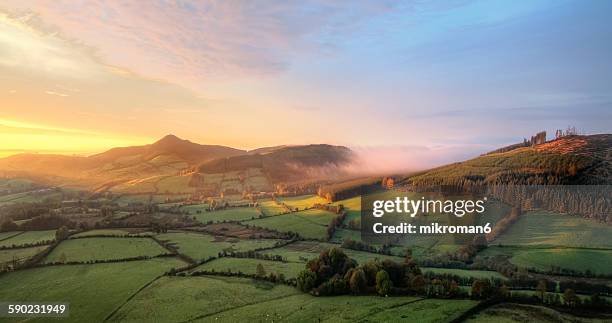 Interragh HillMountain / peak · 8.8 mi
Other information
Photo: kevin higgins · Creative Commons Attribution-ShareAlike 2.0