
What is recorded here
Decorative gateway, erected c.1890, at former entrance to Moyne House. Comprising pair of octagonal-plan limestone gate piers with moulded plinth, acanthus leaves to frieze of inner piers and moulded caps, flanked by curvilinear decorative cast-iron railings set on ashlar limestone plinths terminating in square-plan ashlar columns with moulded base, tooled shaft with draughted margins and carved lattice panels to neck with moulded pier cap above. Set back from road with curvilinear rendered walls to east and west.
This gateway forms the entrance to Moyne House which was built in the first half of the eighteenth century by Michael J. Browne. The fine craftsmanship of the moulded carvings including carved lattice and acanthus leaves can still be seen with the unusual octagonal-plan limestone piers. This gateway is a highly decorative artefact and adds artistic interest along the N63 road between Moylough and Abbeyknockmoy.
This does not grant access. Most recorded buildings are privately owned; view them only from public ground unless the owner allows entry.
Places near here
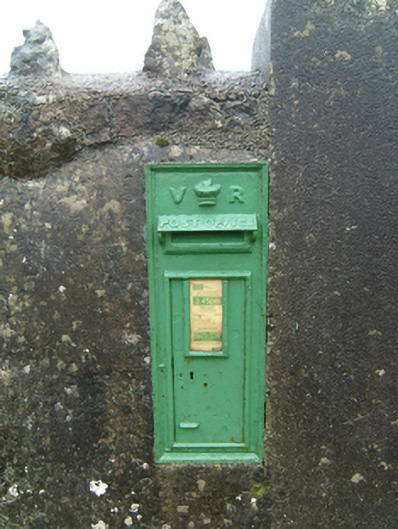 post boxpost box · 26 yd
 mill (water)mill (water) · 873 yd
 St. Kevins Well (Site of)Holy well · 1.0 mi
 Enclosure in FarmhillEnclosure · 1.4 mi
 Knockmoy AbbeyHeritage attraction · 1.8 mi
 Barnaderg CastleCastle · 2.5 mi
 CastleCastle, unclassified · 3.3 mi
 HawthornHawthorn · 4.8 mi
 Common WhitebeamCommon Whitebeam · 4.8 mi
 Menlough IRAMemorial · 5.8 mi
 Mass RockNamed rock · 11 mi
 Newtown Housebridge · 1313 yd
Other information
Photo: National Inventory of Architectural Heritage · Website use allowed for educational or private purposes with source credit