
What is recorded here
Freestanding cruciform-plan Roman Catholic Church, built c.1820, having two-bay nave, and with four-bay lower twentieth-century extension to altar end, and glazed entrance porch to north-west transept. Pitched slate roof, having stone copings to gables, and cast-iron rainwater goods. Rendered and painted walls with rendered plinth. Gable to south-west has stone cross finial, with square-plan piers to bases having conical caps and with patera motif to decorative band below, surmounted by fleur-de-lys. Copings of this gable have decorative corbel table below. Pointed-arch niches to lower part of this gable, with moulded surrounds and containing statues. Pointed-arch windows throughout, with stained glass and stone sills, and smaller windows flanking statue niches. Triple-light window to south-west gable, having moulded string sill course. Transept gables have stone Y-tracery to windows, and apse has oculus. Pointed-arch doorways to north-west and north-east with timber doors, former being main entrance. Interior has choir balcony to south-west end with glazed screens below, exposed king-post timber truss roof supported on stone corbels, and sheeted timber ceiling. Cross-groin vault above altar crossing. Set back from road on elevated site with car park to north-west incorporating Marian grotto, fields to south-east and rendered boundary wall to road. Bellstand to grounds with cast-iron support structure and bell with raised lettering 'PRESENTED BY MICHAEL DONOVAN TO THE PARISH OF ABBEY KNOCKMOY REV. JOHN GREALY, P.P. 1829'.
This early Gothic Revival-style Roman Catholic church sits on an elevated and prominent location outside Abbeyknockmoy. The simple appearance of the church is typical of churches built before the Catholic Emancipation (1829), with only two windows on the nave and a decorative gable wall to the south-west facing the village emphasising the importance of the church within the locality. Though extended in the twentieth century, the building retains its original character and many features including stained-glass windows, a slate roof and cast-iron rainwater goods, while the interior is in keeping with the simple appearance of the exterior. The building has considerable social interest as it is the religious centre of the locality.
This does not grant access. Most recorded buildings are privately owned; view them only from public ground unless the owner allows entry.
Places near here
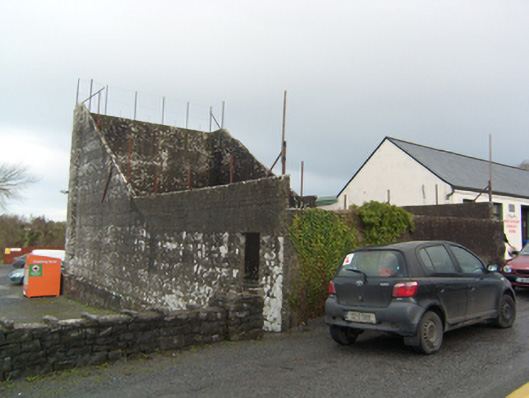 handball alleyhandball alley · 131 yd
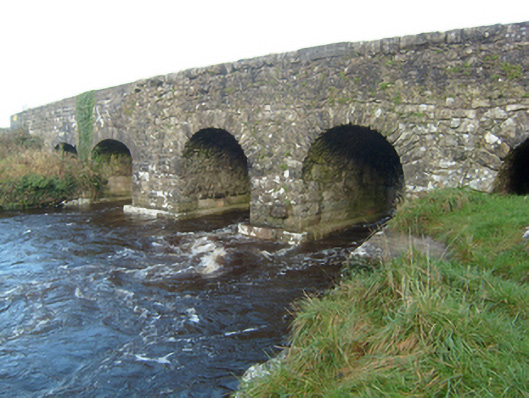 bridgebridge · 280 yd
 Enclosure in FarmhillEnclosure · 822 yd
 Knockmoy AbbeyHeritage attraction · 1016 yd
 Field system in Abbey (tiaquin By.)Field system · 1087 yd
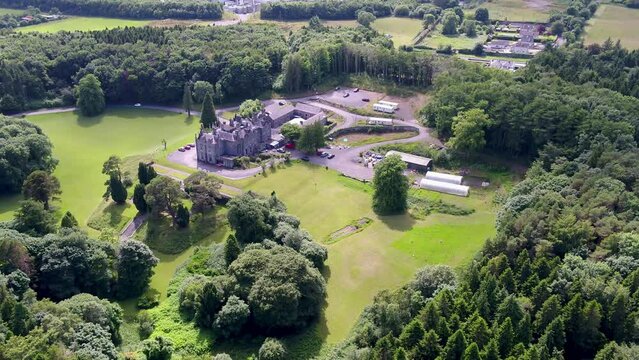 CastleCastle, unclassified · 1.8 mi
 CashlaundarraghCastle · 2.7 mi
 Common WhitebeamCommon Whitebeam · 3.4 mi
 SycamoreSycamore · 3.4 mi
 Menlough IRAMemorial · 6.6 mi
 Mass RockNamed rock · 10 mi
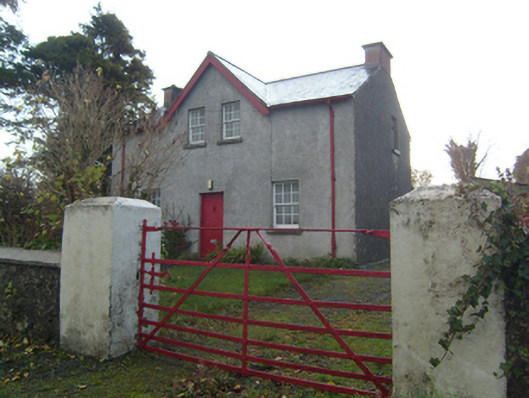 Rose Villaschool master's house · 611 yd
Other information
Photo: National Inventory of Architectural Heritage · Website use allowed for educational or private purposes with source credit