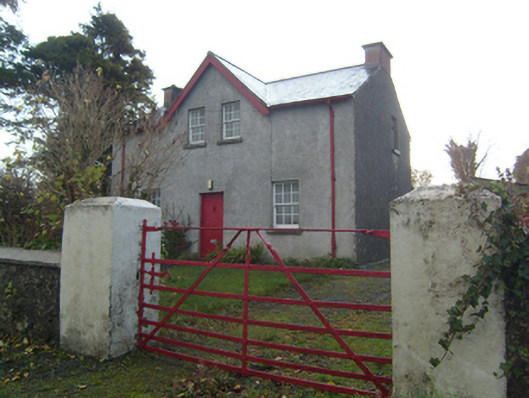
What is recorded here
Detached three-bay single-storey teacher's house, built c.1870, having dormer floor with gable to front, and having single-storey lean-to extension to rear. Now in use as private house. Pitched slate roof with rendered chimneystacks to gables, cast-iron rainwater goods, exposed rafter ends to eaves and timber bargeboards to front gable. Rendered walls. Square-headed window openings, front elevation having timber sliding sash windows, six-over-six pane to ground floor and four-over-four pane to first floor, with tooled limestone sills. Replacement timber windows to remaining openings. Square-headed painted sheeted timber door with cast-iron door furniture. Set back from road behind rendered wall with square rendered gate piers and farm gate to east and decorative gate piers with stone pier caps to entrance.
Rose Villa is an attractive, small-scale building in a simple Victorian style, which retains much of its original character. The house has been well maintained and retains most of its original features and materials, including the sash windows, slate roof and cast iron gutters and downpipes. The rendered finish and painted timber features further enhance the appearance of the house which is set back from the N63 road into Abbeyknockmoy adding visual interest to the roadscape.
This does not grant access. Most recorded buildings are privately owned; view them only from public ground unless the owner allows entry.
Places near here
 Knockmoy AbbeyHeritage attraction · 495 yd
 IndicatedBuilding · 554 yd
 Saint Bernard's Catholic Churchchurch/chapel · 611 yd
 Field system in Abbey (tiaquin By.)Field system · 612 yd
 LaghtaLeacht cuimhne · 863 yd
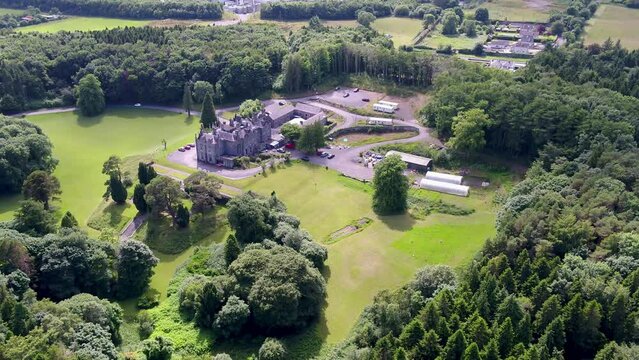 CastleCastle, unclassified · 1.5 mi
 CashlaundarraghCastle · 2.7 mi
 Common WhitebeamCommon Whitebeam · 3.2 mi
 SycamoreSycamore · 3.2 mi
 Menlough IRAMemorial · 6.9 mi
 Mass RockNamed rock · 10 mi
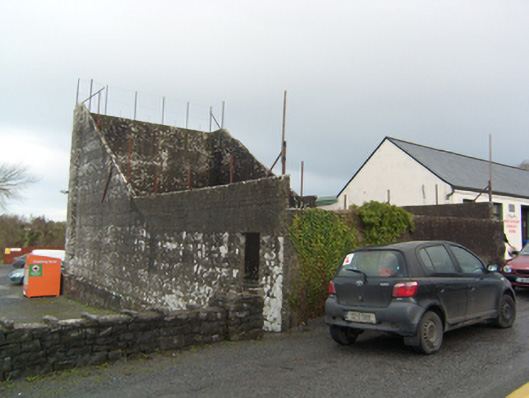 handball alleyhandball alley · 617 yd
Other information
Photo: National Inventory of Architectural Heritage · Website use allowed for educational or private purposes with source credit