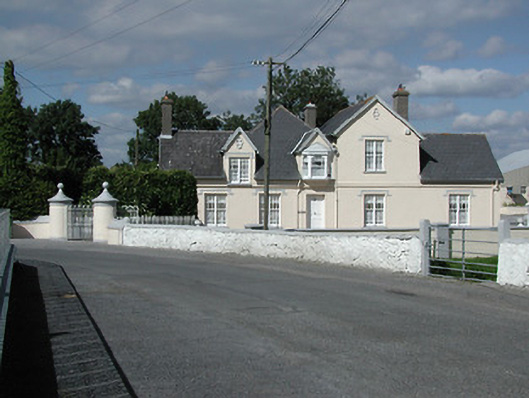
Places near here
Photo credits
- National Inventory of Architectural Heritage
- A.-K. D., Wikimedia Commons · CC BY-SA 4.0
- Mike Searle, Wikimedia Commons · CC BY-SA 2.0
- Mike Searle, Geograph · CC BY-SA 2.0
- PST Sport project photograph; individual photographer not named, pstsport.com
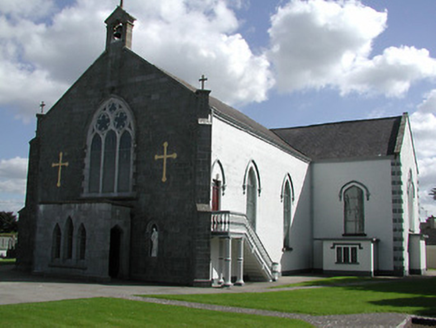 Saint Peter's Catholic ChurchChurch/chapel · 76 yd
Explorer Tom Saint Peter's Catholic Church in Moycarky has a name that really means 'The Place Where Peter Forgot His Keys' if we’re…
 Moycarky CastleCastle, tower house · 225 yd
Explorer Tom Moycarky Castle has strong opinions about the road leading to it and thinks it needs more potholes for character and…
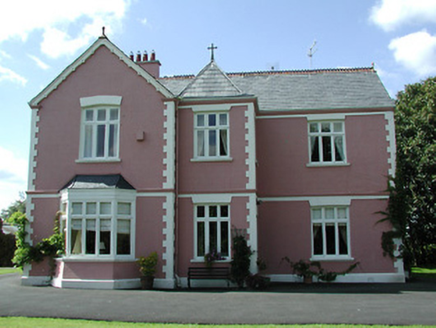 presbytery/parochial/curate's house581 yd
Explorer Tom Presbytery in Butlersfarm has a bishop who refused to visit because he thought the courtyard was too attractive for his…
 Horse and Jockey Railway StationSignal box · 1538 yd
Explorer Tom Horse and Jockey Railway Station signal box is refusing to fall down because it’s too proud. It thinks it’s still…
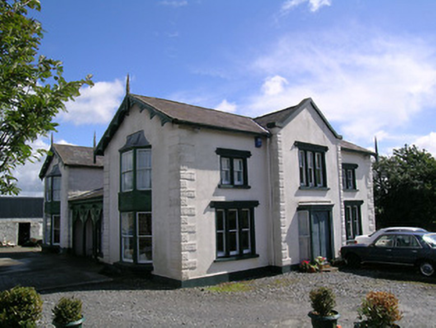 Parkstown CottageHouse · 1.0 mi
Explorer Tom Parkstown Cottage witnessed a love story that went badly wrong next door. It’s got those scalloped bargeboards and…
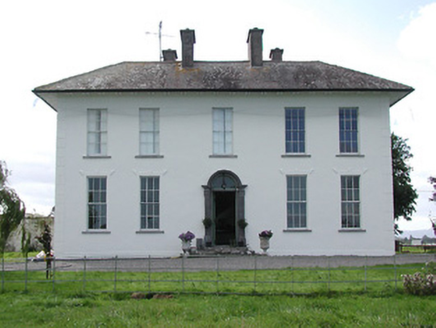 Parkstown HouseHouse · 1.1 mi
Explorer Tom Parkstown House is probably rearranging its furniture when nobody's looking, just to keep things interesting. It's got…
 Kevinsfort HouseHouse · 1.8 mi
Explorer Tom Kevinsfort House in Liskeveen has a weird shape that makes it look like it’s hiding something important behind that low…
 Twoford BridgesBridge · 4.5 mi
Explorer Tom Twoford Bridges in Glenbane Lower would tell a teenager that the 1800s were all about limestone and no smartphones. One…
 Synone CastleCastle · 5.2 mi
Explorer Tom Synone Castle in County Tipperary refuses to fall down because it has a deep personal grudge against gravity. It thinks…
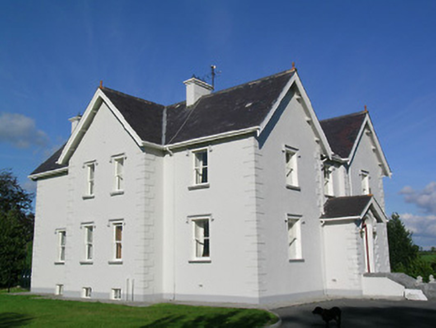 Synone HouseHouse · 5.3 mi
Explorer Tom Synone House would tell a teenager that the 1800s were basically just everyone wearing heavy coats and pretending not…
 Nodstown CastleCastle, tower house · 5.4 mi
Explorer Tom Nodstown Castle has a curse that only affects people who don’t wave when they pass by, because the walls are still…
 Boherlahan/Dualla GAA pitchGAA ground · 5.9 mi
More historic places in County Tipperary · All of County Tipperary

What do you know about this place?Tap to add a comment or ask a question