What is recorded here
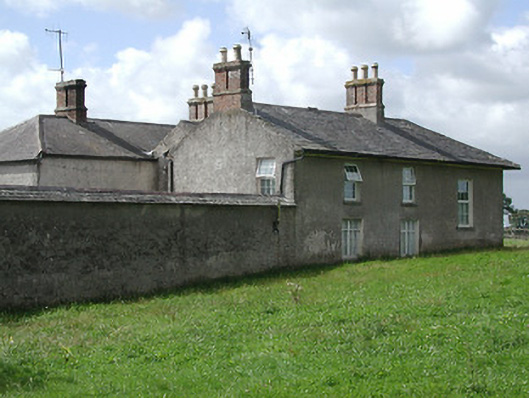
Detached three-bay two-storey house, built c.1810, having three-bay two-storey return to rear. Hipped slate roof to main block with pitched slate roof to return. Rendered chimneystacks. Rendered walls with projecting stucco quoins to main block. Replacement timber windows to main block with some two-over-two pane and double one-over-one pane timber sliding sash retained to return, all with limestone sills. Glazed timber front door having replacement timber side lights and spoked fanlight, in recessed segmental-headed opening. Glasshouse to south. Rendered outbuildings to enclosed yard to rear, entered through dressed limestone carriage arch to south. Later nineteenth-century three-bay single-storey gate lodge to south of house opposite main entrance, having pitched slate roof with decorative timber bargeboards and with two-over-two pane timber sash windows.
Saint Kevinsfort is a good example of a relatively intact house from the early nineteenth century. It displays an unusual arrangement, with a single-storey garden front with two-storeys to side and rear, which has the effect of giving what is a substantial house a modest appearance to the front west. It contains original fabric such as the front door, window sills, entrance steps, and cast-iron pump to the courtyard. The substantial outbuildings provide an attractive courtyard.
From the Buildings of Ireland (National Inventory of Architectural Heritage) record 22404804
This does not grant access. Most recorded buildings are privately owned; view them only from public ground unless the owner allows entry.
Places near here
 Liskeveen HouseDemesne walls/gates/railings · 428 yd
 Liskeveen HouseCountry house · 747 yd
 Ballybeg CastleCastle · 1223 yd
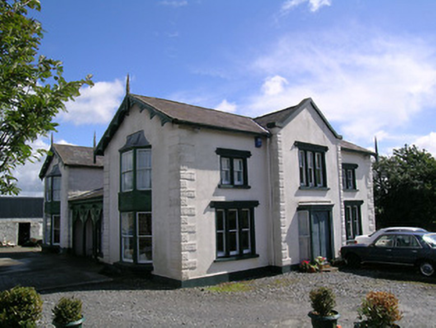 Parkstown CottageHouse · 1547 yd
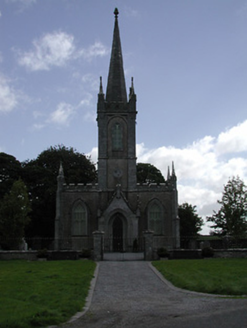 Saint Mary's Church (Twomileborris)Church/chapel · 1608 yd
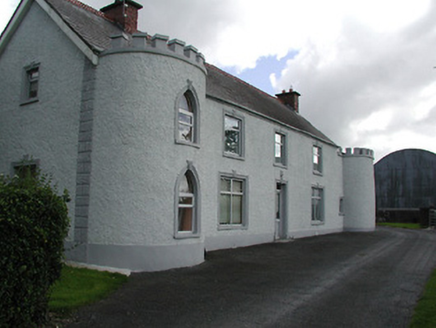 Castle ViewHouse · 1712 yd
 Sweet Chestnut1.1 mi
 European ash2.1 mi
 Grallagh CastleCastle · 2.4 mi
 Lár na PáirceMuseum · 4.5 mi
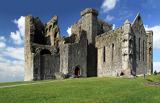 Rock of CashelHeritage attraction · 9.5 mi
 The Rock Of CashelVisitor information · 9.5 mi
Pictures: Mike Searle, Geograph · CC BY-SA 2.0; National Inventory of Architectural Heritage; Mike Searle, Wikimedia Commons · CC BY-SA 2.0; Miguel Angel Masegosa Martínez, Wikimedia Commons · CC BY 2.0; Willow, Wikimedia Commons · CC BY 2.5; Lár na Páirce Museum, Wikimedia Commons · CC BY 2.0; Neil Theasby, Geograph · CC BY-SA 2.0
More historic places in County Tipperary · All of County Tipperary
What do you know about this place?