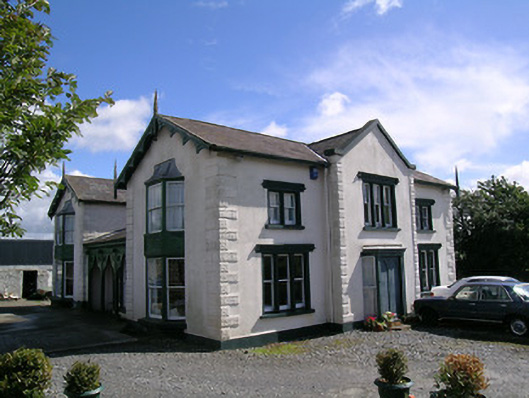
What is recorded here
Detached H-plan two-storey house, built c.1840, having three-bay front and rear blocks having single-storey link at right angles to blocks. Canted full-height windowed bays to east and west gable ends of front and to west gable of rear block with timber panels between floors, gabled entrance breakfront to front block, canted projecting single-storey bay to centre of east elevation and verandah in centre of west elevation. Canted window also within verandah. Pitched roofs to higher parts of building and to link, lean-to to verandah and flat roof with crenellations to east canted bay. Scalloped timber bargeboards to end gables with pointed timber finials. Lead tent roofs to canted end bays. Rndered chimneystacks. Rendered walls with raised rusticated quoins. Carved timber side to verandah having trefoil arcade detailing. Timber sliding sash windows throughout, mainly one-over-one pane, but having some two-over-two pane to canted end bays. Front elevation has tripled windows to ground floor and double windows to first floor flanking triple window to breakfront. Front windows have render surrounds and render label-mouldings. Canted entramce having timber double-leaf door with trefoil-headed panels, flanked by one-over-one pane timber sash windows with moulded timber cornice. Rendered outbuilding to rear.
A fine small Gothic Revival house containing many characteristic details of the style. This house is notable for the prevalence of the canted bay as a feature, as also the scalloped bargeboards and the double and triple window arrangement. Its well-crafted double-leaf door is unusual. The carved timber verandah is of artistic interest.
This does not grant access. Most recorded buildings are privately owned; view them only from public ground unless the owner allows entry.
Places near here
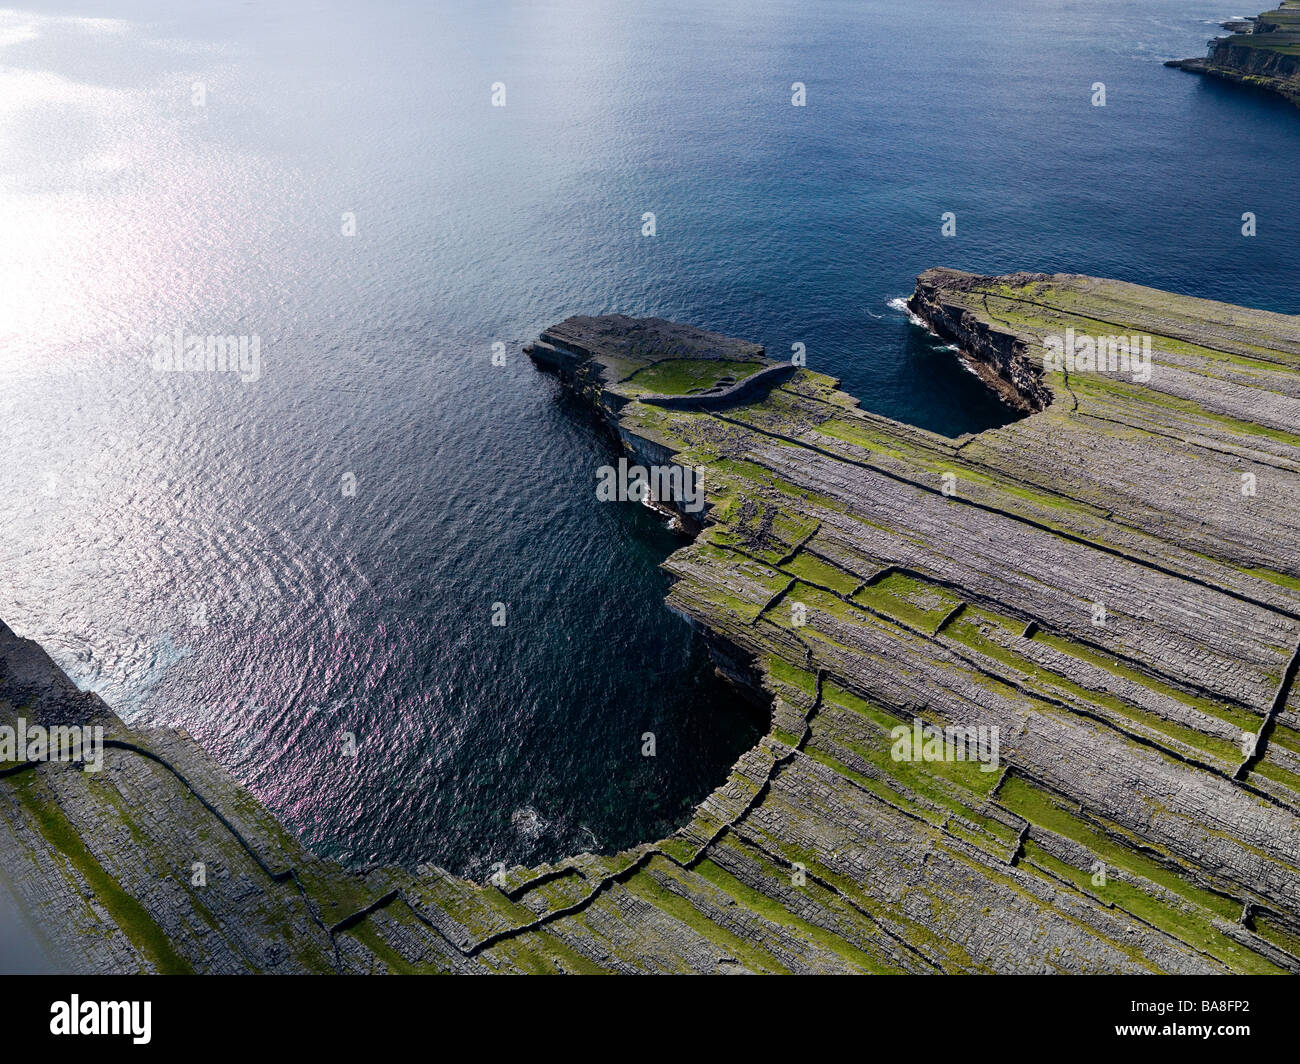 Black FortFairy fort / earthen ringfort · 205 yd
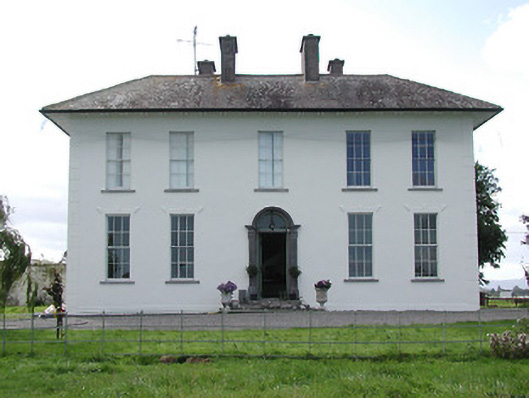 Parkstown Househouse · 508 yd
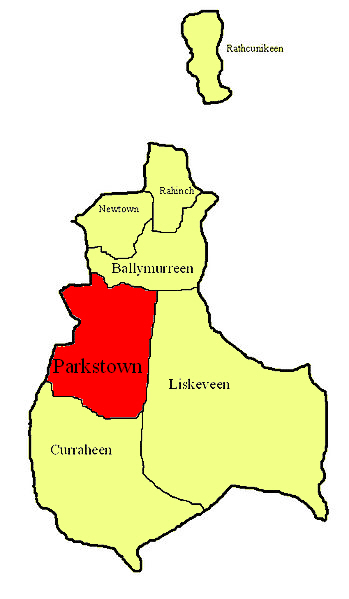 Parkstown Castle (site of)Castle, unclassified · 542 yd
 Enclosure in ParkstownEnclosure · 876 yd
 Gift Horse GalleryGallery · 986 yd
 Horse and Jockey Railway Stationsignal box · 1048 yd
 Horse and JockeyVisitor information · 1344 yd
 Liskeveen Castle (in ruins)Castle, tower house · 1396 yd
 Sweet ChestnutSweet Chestnut · 1.9 mi
 Gobban Saer's GraveArchaeological place · 2.1 mi
 European ashEuropean ash · 2.4 mi
 Derrynaflan TrailHeritage attraction · 2.8 mi
Other information
Photo: National Inventory of Architectural Heritage · Website use allowed for educational or private purposes with source credit