DDiscover AloneMapAbout

Nodstown Castle

Castle, tower house
Nodstown Castle
Castle site at Nodstown in County Tipperary
Photo: Mike Searle, Geograph · CC BY-SA 2.0 · Original Geograph photograph · Report the wrong picture

The monument record does not grant public access. Check the route and ask the landowner before entering private land.

What do you know about this place?Tap to add a comment or ask a question

What you write will be public.

What is recorded here

On flat grassland with good views in all directions. Theobald, son of Peter Hedeyn, mortgaged his inheritance in 'Ballynenoddagh' to the Earl of Ormond in 1540 (COD IV, 193), upon whose death in 1546 Nodstown passed to his fourth son, Walter. Described in the Civil Survey (1654-6) as a 'small castle ye walls onely…

Read the whole record
On flat grassland with good views in all directions. Theobald, son of Peter Hedeyn, mortgaged his inheritance in 'Ballynenoddagh' to the Earl of Ormond in 1540 (COD IV, 193), upon whose death in 1546 Nodstown passed to his fourth son, Walter. Described in the Civil Survey (1654-6) as a 'small castle ye walls onely standinge, a thatcht house with severall other small Cottages, a garden & Oarchard with Quicsetts about them', with Walter Butler of Nodstown listed as proprietor in 1640 (Simington 1931, vol. 1, 245). This well-preserved three-storey high tower house (ext. dims. 9.2m N-S; 7.6m E-W; wall T 1.6m) is built with limestone rubble, roughly coursed, with high base-batter and dressed quoin stones. A pointed doorway, now blocked, in the E wall near the SE angle led to a lobby area protected by an overhead murder-hole which was accessed from the main hall at second-floor level. From the lobby there is access to a mural stairs (Wth. 0.68m) in the E wall which rises N from the lobby to the NE angle, first-floor level, and then turns W and runs up through the N wall from which the upper floors are accessed. Door recesses on the stairs at the NE angle at first-floor level and at the NW angle at second-floor level accomodated doors which could be closed to stop progress along the mural stairs. At the NE angle there is a doorway in the E wall which gave access onto the wall-walk of the destroyed bawn wall. The scar line of the bawn wall can still be seen in the E wall, N of centre. The entrance lobby also leads directly into the ground-floor chamber (int. dims. 4.9m N-S; 3.9m E-W). This room has windows set in the centre of the N, S and W walls, all three being flat-headed single-light opes set into round arched embrasures (Wth 3.08m; D 0.8m) with evidence of wicker-centring on the underside of the arches. A wooden floor was carried on corbels over the ground floor. The first floor (int. dims. 4.8m N-S; 3.9m E-W) is accessed from a flat-headed doorway and has a window in the centre of the E, S and W walls respectively. The vault over the second floor is 7.6m high above the surface of the ground floor. The second floor, above the vault with mud floor in situ, is the main private hall (int. dims. 5.32m N-S; 5.44m E-W; wall T 0.9m), accessed from the mural stairs in the NW angle. This chamber has fine twin-light ogee-headed windows in the E, S and W walls with window seats on either side of the light. All windows have internal wooden shutters which sit into a rebate on the jambstones of the windows. Access to the murder-hole shaft over the entrance lobby is in a niche S of centre in the E wall. Also at second-floor level is a mural chamber (int. dims. 0.9m N-S; 4.9m E-W) in the N wall which is accessed from the mural stairs. This chamber runs from W to E to a garderobe at the end. At the entrance is a trapdoor in the floor of the passage accessing an oubliette in the N wall near the NW angle. Above the mural garderobe on the N wall is a two-storey vaulted tower, accessed from a spiral stairs in the NW angle of the tower house which also gives access to the wall-walk on the W wall. There is no wall-walk on the N wall, due to the presence of the tower. The first floor (int. dims. 1.9m N-S; 4.45m E-W) was wooden, carried on corbels, with a wicker-centred vault above. This vault is 5.7m high above the surface of the ground floor. Both chambers are lit by single and twin-light ogee-headed windows in the N and E walls and entered from doorways in the W wall. These two chambers are orientated on an E-W axis and may be the private residential chambers of the castle owners. There is no evidence of any fireplace in the tower house. A garderobe chute outlet (Wth 0.73m D 1.1m) is visible at ground-floor level in the E wall, near the NE angle. 19th-century garden walls run off the NE and SE corners of the tower house and 20th-century outhouses are built up against the outer W face of the tower. The interior was used as a cowhouse in the 19th century (White 1892, 7).

From the National Monuments Service (Archaeological Survey of Ireland) record TS052-010001

Places near here

Photo credits
  • Maker not stated on source page, www.flickr.com
  • National Inventory of Architectural Heritage
  • PST Sport project photograph; individual photographer not named, pstsport.com
  • Maker not stated on source page, commons.wikimedia.org
  • Mike Searle, Wikimedia Commons · CC BY-SA 2.0
  • Maker not stated on source page, ru.pinterest.com
  • Steven Brown, Geograph · Creative Commons Attribution-ShareAlike 2.0
Fairy fort / earthen ringfort in NodstownFairy fort / earthen ringfort · 1137 yd

Explorer Tom Fairy fort / earthen ringfort in Nodstown is huge and probably wants to buy a yacht if it won the lotto. It’s got a…

Catholic Church of the Immaculate ConceptionChurch/chapel · 1.1 mi

Explorer Tom Catholic Church of the Immaculate Conception in Nodstown is all show with its mosaic and fancy ceiling, pretending it’s…

Saint Catherine's Catholic ChapelChurch/chapel · 1.1 mi

Explorer Tom Saint Catherine's Catholic Chapel in Ardmayle East would tell its replacement that it had better bones and a clearer…
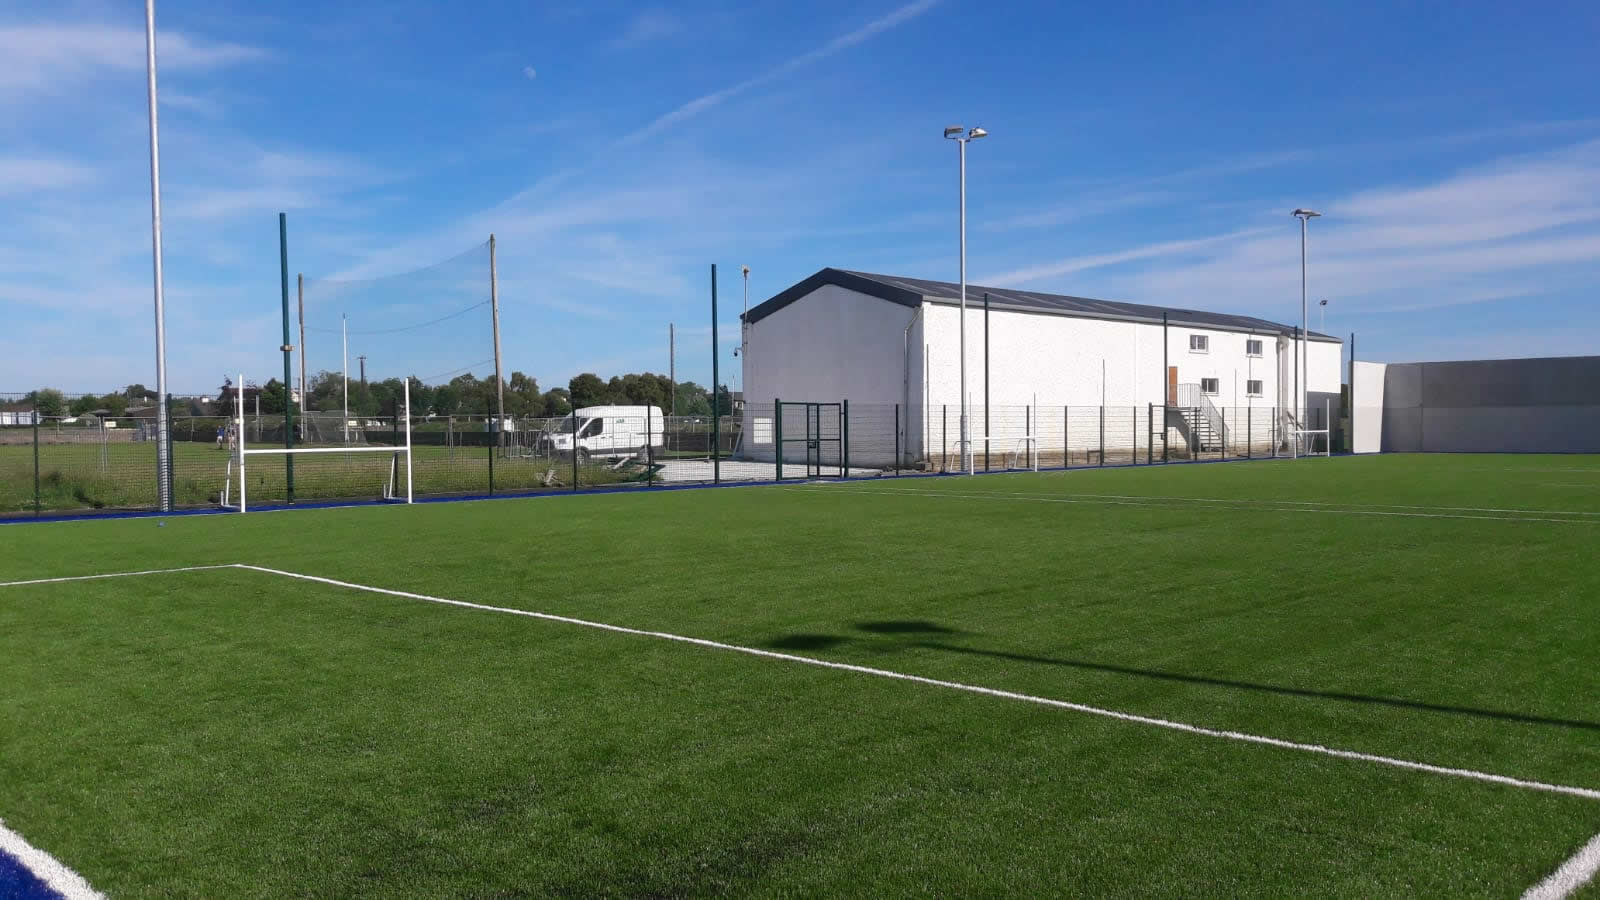
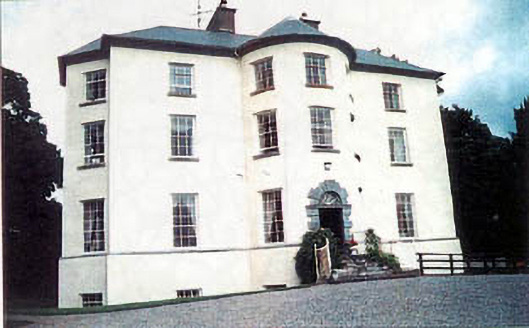
Boherlahan/Dualla GAA pitchGAA ground · 1.3 miLongfield HouseCountry house · 1.3 mi

Explorer Tom Longfield House has an entrance bay that bows out like it’s expecting a royal visit at any moment. It’s one of those…
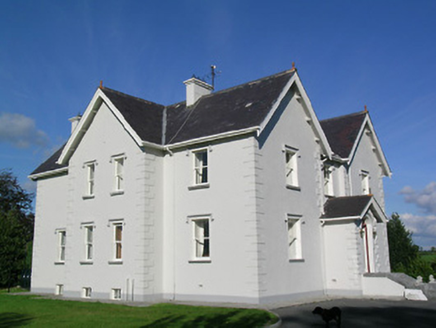
Synone HouseHouse · 1.4 mi

Explorer Tom Synone House would tell a teenager that the 1800s were basically just everyone wearing heavy coats and pretending not…

Milltown Castle (in Ruins)Castle, tower house · 1.6 mi

Explorer Tom Milltown Castle in Milltown only kept one gable standing, like it was too shy to show up fully. The local bishop…

Forte EdwardCountry house · 1.7 mi

Explorer Tom Forte Edward in Ardmayle would introduce itself to a stranger as 'the house with the bow' and expect you to know…
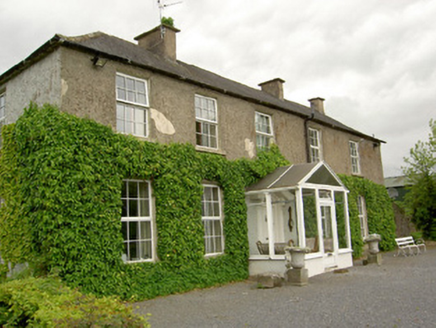
Ardmayle HouseCountry house · 1.7 mi

Explorer Tom Ardmayle House is scrolling through its own history feed, wondering why the seventeenth-century part isn’t getting…

Ardmayle Castle (in Ruins)Bawn · 1.7 mi

Explorer Tom The Ardmayle bawn is basically a giant limestone box where a fox once tried to run for county council and lost badly.…

Ardmayle CemeteryGraveyard · 1.8 mi

Explorer Tom Ardmayle Cemetery had an unlikely celebrity friend who used to hide out here to escape tabloids and bad haircuts. They…

Grave YardGraveyard · 1.8 mi

Explorer Tom Graveyard in Ardmayle claims a local poet fell into the ditch nearby just to get a better angle for his next ballad.…

More castles and forts in County Tipperary · All of County Tipperary

Add to this placeAdd a picture Add a detailed tip Add a story

Explore the map1,095,414 places to discover

Next place · or swipeFairy fort / earthen ringfort in Nodstown