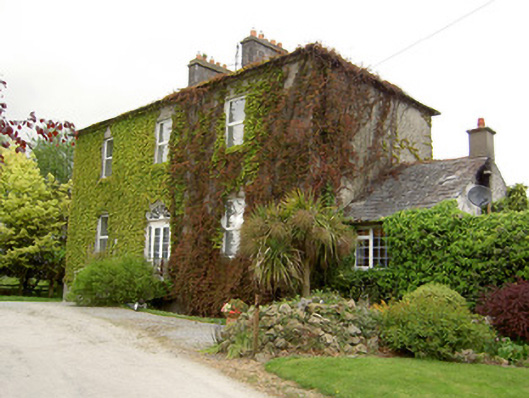
What is recorded here
Detached three-bay two-storey over half-basement house, built c. 1830, with full-height bowed return and two-storey flat-roofed addition to rear, and single-storey pitched extension to east gable. Pitched slate roof with cut limestone chimneystacks and cast-iron rainwater goods. Pebbledashed walls with cut limestone plinth course. Square-headed window openings with replacement uPVC windows with tooled limestone sills. Some timber sliding sash six-over-six pane windows to rear, including round-headed window to bow. Segmental-headed door opening with decorative spoked fanlight to replacement uPVC door and having tooled limestone steps over area supported on dressed limestone arch, withdecorative cast-iron railings.
This building is well proportioned with centrally-placed chimneystacks and a full-height bow at the back giving it a sense of grandeur. The building still holds its architectural significance through features such as the round-headed window to the rear. Overlooking Saint John's Church, this house forms an important element in a significant grouping of historic structures.
This does not grant access. Most recorded buildings are privately owned; view them only from public ground unless the owner allows entry.
Places near here
 Settlement desertedSettlement deserted, medieval · 53 yd
 Castle in RuinsCastle, tower house · 226 yd
 Ardmayle MoatCastle, motte and bailey · 244 yd
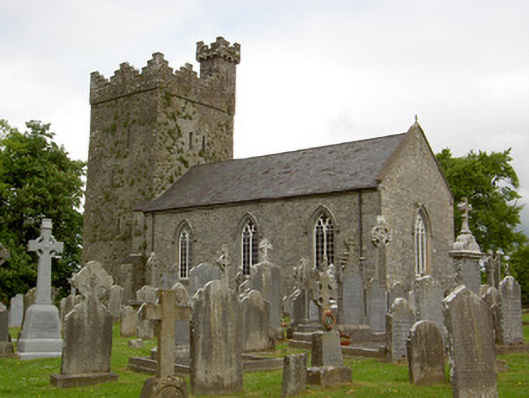 Saint John's Church (Ardmayle)church/chapel · 251 yd
 Grave YardGraveyard · 252 yd
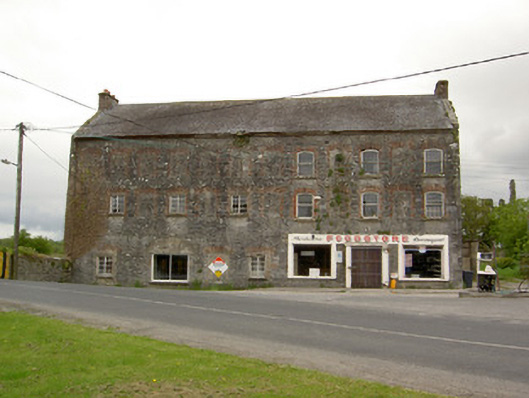 mill (water)mill (water) · 454 yd
 Ballyknock HillMountain / peak · 3.1 mi
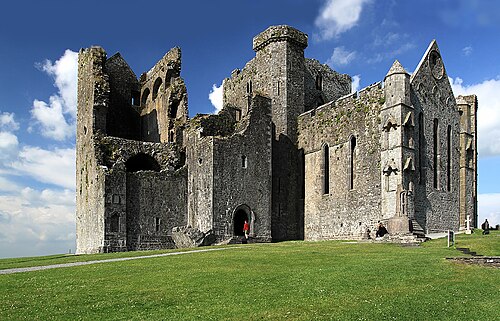 Rock of CashelHeritage attraction · 3.4 mi
 Cormac's ChapelHeritage attraction · 3.4 mi
 The Rock Of CashelVisitor information · 3.4 mi
 Black mulberryBlack mulberry · 3.5 mi
 European ashEuropean ash · 4.1 mi
Other information
Photo: National Inventory of Architectural Heritage · Website use allowed for educational or private purposes with source credit