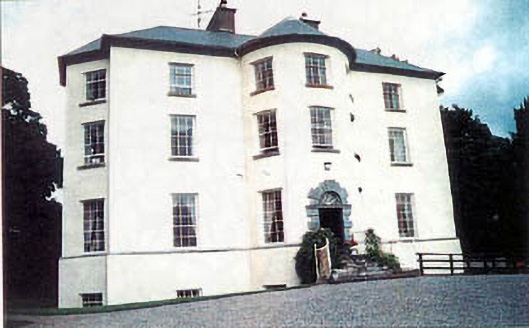
Places near here
Photo credits
- National Inventory of Architectural Heritage
- Mike Searle, Wikimedia Commons · CC BY-SA 2.0
- Steven Brown, Geograph · Creative Commons Attribution-ShareAlike 2.0
- Liam Hughes from Milwaukee, WI, USA, Wikimedia Commons · CC BY 2.0
- Mike Searle, Geograph · CC BY-SA 2.0
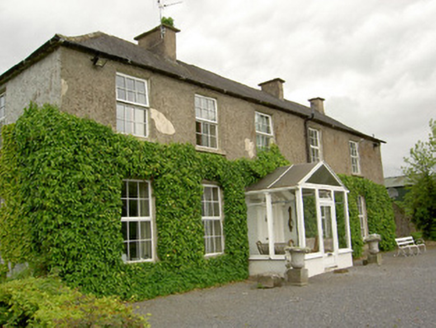 Ardmayle HouseCountry house · 741 yd
Explorer Tom Ardmayle House is scrolling through its own history feed, wondering why the seventeenth-century part isn’t getting…
 Ardmayle Castle (in Ruins)Bawn · 1328 yd
Explorer Tom The Ardmayle bawn is basically a giant limestone box where a fox once tried to run for county council and lost badly.…
Ardmayle CastleCastle · 1360 ydExplorer Tom Ardmayle Castle is forty feet tall and completely sick of people asking if it’s haunted by anything other than its own…
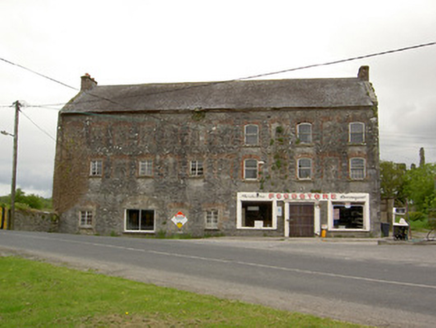 mill (water)1442 yd
Explorer Tom Mill in Ardmayle has very strict rules for visitors, mostly 'don't come here' and 'definitely don't touch the bridge'.…
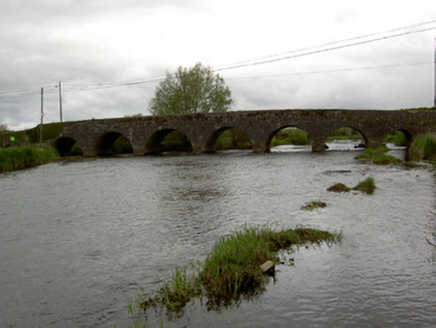 Ardmayle BridgeBridge · 1446 yd
Explorer Tom Ardmayle Bridge is secretly proud of a potato it swallowed in 1845, which explains why it has three arches on one side…
 Forte EdwardCountry house · 1488 yd
Explorer Tom Forte Edward in Ardmayle would introduce itself to a stranger as 'the house with the bow' and expect you to know…
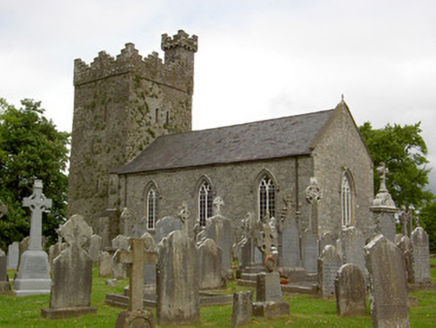 Saint John's Church (Ardmayle)Church/chapel · 1670 yd
Explorer Tom Saint John's Church in Ardmayle has a medieval tower with crenellations that look like they were added later as a…
 Grave YardGraveyard · 1691 yd
Explorer Tom Graveyard in Ardmayle claims a local poet fell into the ditch nearby just to get a better angle for his next ballad.…
 Castle in RuinsCastle, tower house · 1710 yd
Explorer Tom Castle in Ruins has a local legend about a giant who got stuck in the chimney and never came out again. The Butlers…
 Clonmore HouseCountry house · 1.2 mi
Explorer Tom Clonmore House in Clonmore North was once just a wing but now it stands there looking like it always belonged to the…
 Woodford HouseHouse · 1.2 mi
Explorer Tom Woodford House in Woodford is showing off those diminishing windows like it’s about to shrink into itself. I bet a hero…
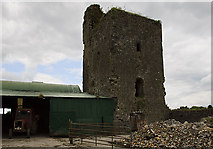 Nodstown CastleCastle, tower house · 1.3 mi
Explorer Tom Nodstown Castle has a curse that only affects people who don’t wave when they pass by, because the walls are still…
More historic places in County Tipperary · All of County Tipperary

What do you know about this place?Tap to add a comment or ask a question