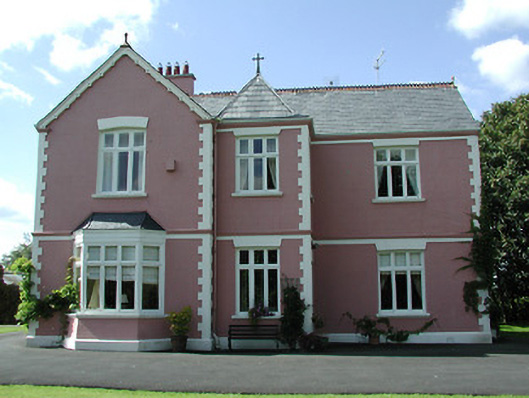
What is recorded here
Detached three-bay two-storey T-plan house, built c.1880, with two-storey entrance bay in angle, canted bay windows to east and north gables and two-storey extension to west. Pitched slate main roof with decorative terracotta ridge cresting an finials, pyramidal with cross finial to entrance bay, flat-roofed to extension, and with carved bargeboards to gables. Lined-and-ruled rendered walls with rendered quoins and plinths and string course between floors. Shallow segmental-arch window openings with tripartite timber casement windows. Cast-iron water pump on stone flags to east of house. Four-bay two-storey outbuilding to west with hipped slate roof, terracotta ridge capping and brick chimneystack, rendered walls with brick quoins, segmental-arch windows to ground floor, and square-headed to first floor. Rubble limestone gate piers with stone capping forming entrance gate to courtyard. Brick entrance gate piers with decorative rendered capitals and wrought-iron railing.
The parochial house is a fine example of late Victorian domestic architecture. It is a well-designed building, articulated to present a decorative elevation to both the north and east, and, with the outbuildings, forms an attractive courtyard to the south-west. The architectural form and detail of the house are of interest, and it contains a large amount of original fabric.
This does not grant access. Most recorded buildings are privately owned; view them only from public ground unless the owner allows entry.
Places near here
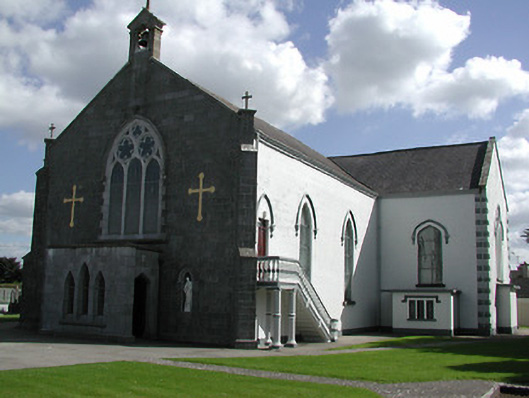 Saint Peter's Catholic Churchchurch/chapel · 520 yd
 Church (in ruins), Grave Yd.Church · 555 yd
 Bawn in MoycarkyBawn · 763 yd
 Enclosure in MoycarkyEnclosure · 820 yd
 CastleCastle, ringwork · 932 yd
 Gift Horse GalleryGallery · 1.0 mi
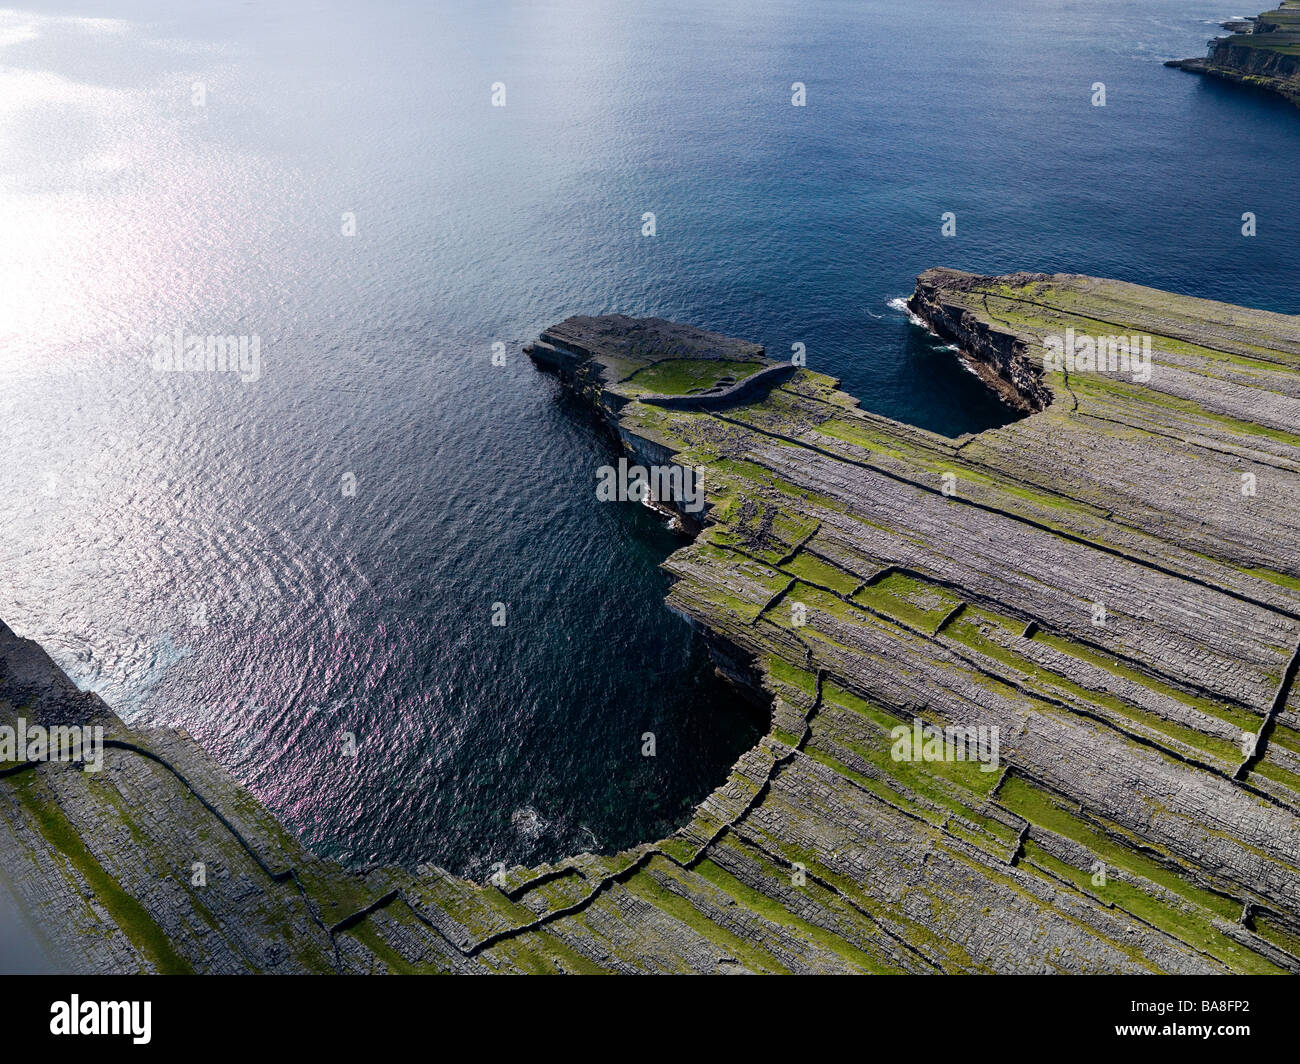 Black FortFairy fort / earthen ringfort · 1.3 mi
 Horse and JockeyVisitor information · 1.8 mi
 Killough Hill (site of)Mountain / peak · 2.0 mi
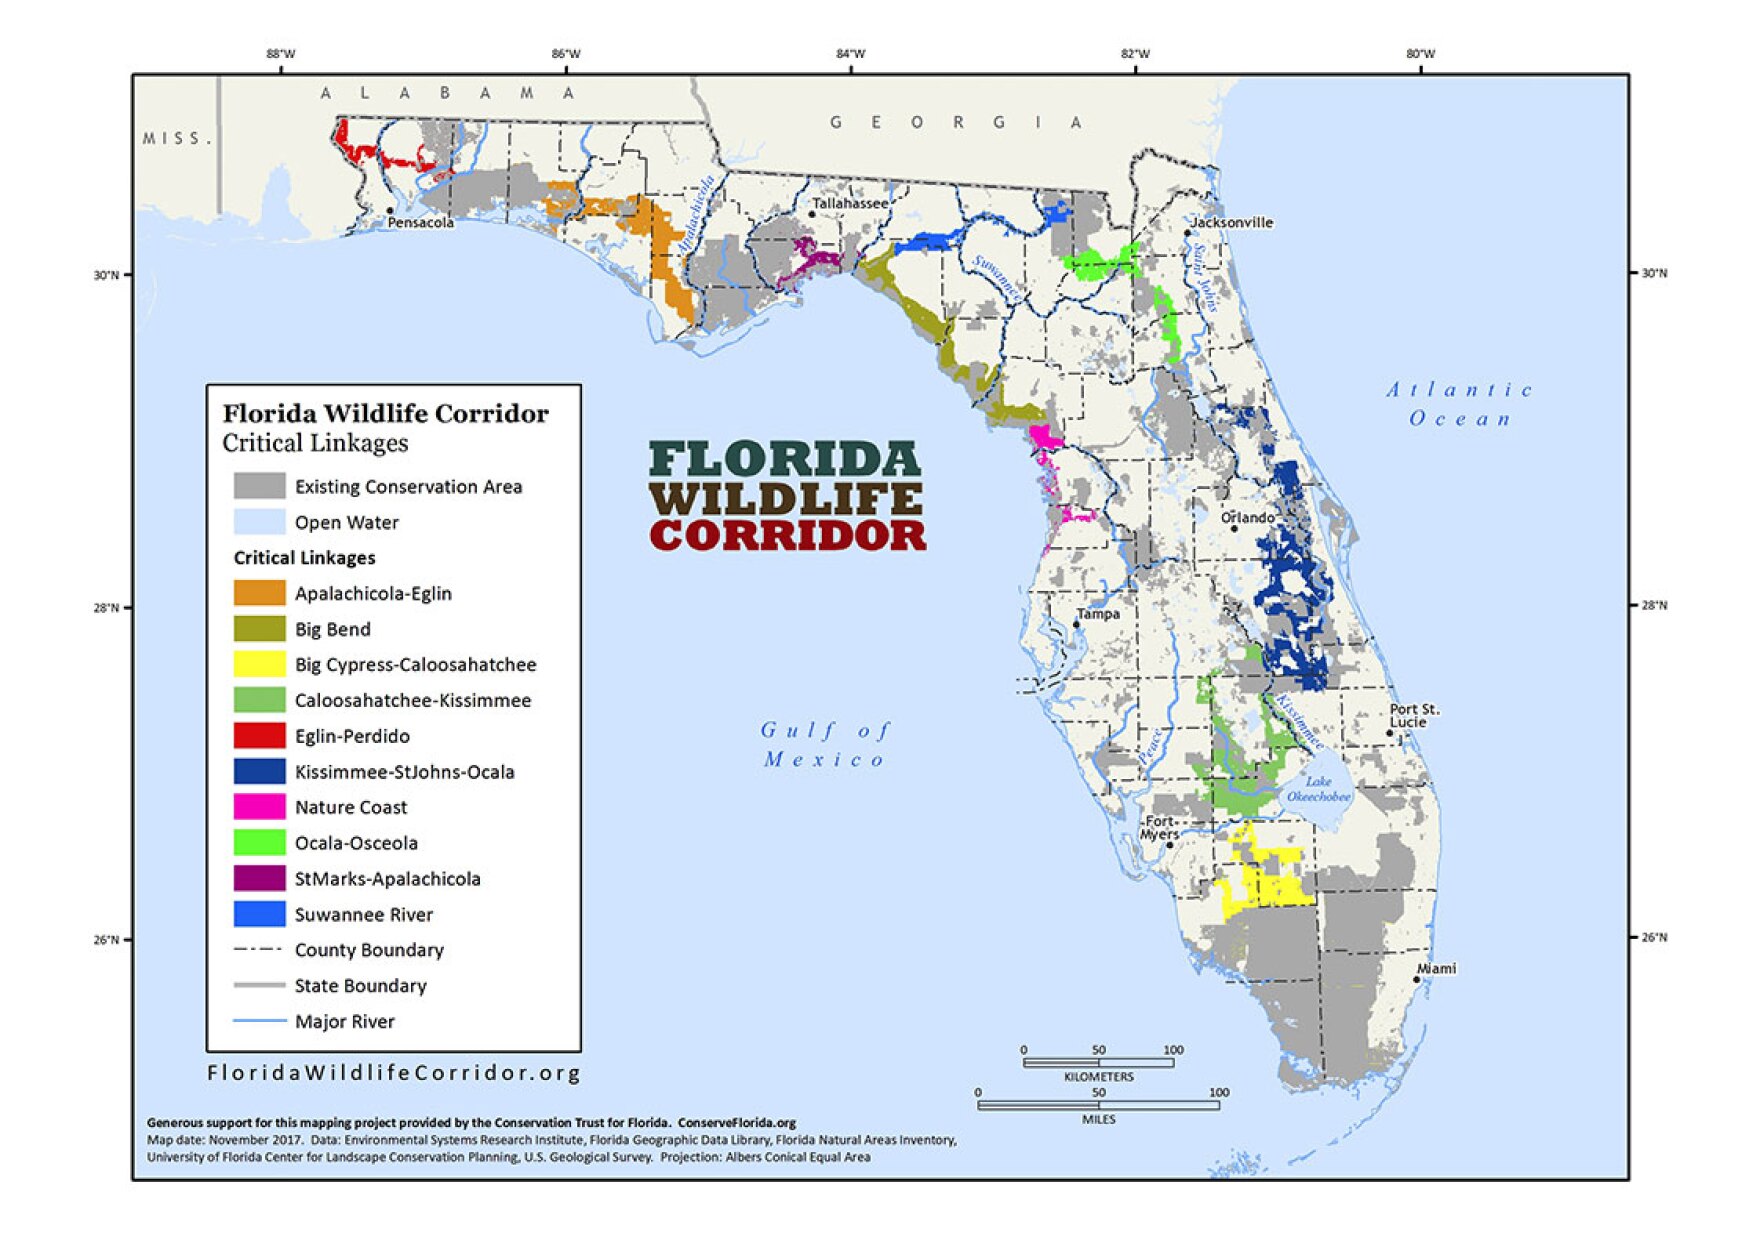 Wildlife CorridorWood · 2.7 mi
 Byrnes's WoodsForest · 2.8 mi
 Gobban Saer's GraveArchaeological place · 3.2 mi
Other information
Photo: National Inventory of Architectural Heritage · Website use allowed for educational or private purposes with source credit