
What is recorded here
Detached T-plan two-storey house, built c.1878 and remodelled c.1919, having L-plan front block with three-bay front and northwest side elevations, and three-bay two-storey return to rear with attic. Northwest end of front elevation projects forward and has full-height canted bay to its northwest side. Single-storey…
Read the whole record
From the Buildings of Ireland (National Inventory of Architectural Heritage) record 40903616
Places near here
Photo credits
- Maker not stated on source page, www.booking.com
- Kenneth Allen, Wikimedia Commons · CC BY-SA 2.0
- Maker not stated on source page, www.flickr.com
- Maker not stated on source page, en.wikipedia.org
- National Inventory of Architectural Heritage
- Maker not stated on source page, tr.pinterest.com
- Maker not stated on source page, www.dreamstime.com
- Heikki.vesanto, Wikimedia Commons · CC BY-SA 4.0
- Proinsias Carr / Donegal GAA, donegalgaa.ie
- Picture: Donegal Day Out
 Holy well in MoyaghHoly well · 235 yd
Explorer Tom The Holy well in Moyagh is a genuine mystery because nobody can actually find it anymore. It was once a proper…
 Aghawoney Standing StonesPublicly named standing stone · 1691 yd
Explorer Tom Aghawoney Standing Stones in Donegal took about four million cups of tea to line up properly, and honestly, I think…
 Stone row in PortleenStone row · 1700 yd
Explorer Tom Stone row in Portleen is just two stones glaring at each other because the third one bailed on them ages ago. They’re…
 Aghawoney High-Banked Fairy FortFairy fort / earthen ringfort · 1.3 mi
Explorer Tom Aghawoney High-Banked Fairy Fort was nearly sold to a farmer for the price of a horse, which says something about its…
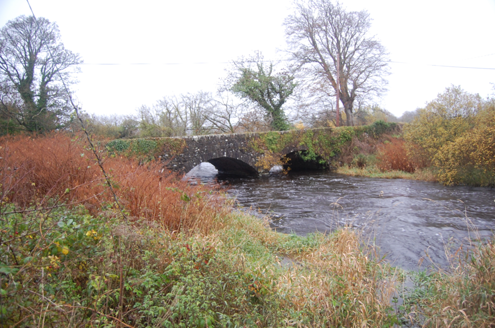 Tully BridgeBridge · 1.4 mi
Explorer Tom Tully Bridge is currently being courted by a very persistent cow who keeps trying to buy it with shiny buttons and a…
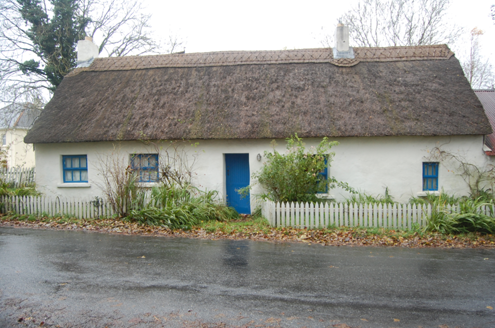 Milestone CottageHouse · 1.4 mi
Explorer Tom Milestone Cottage in Ballyarr Glebe wears a wavy, scalloped thatch on its head from around 2005. It looks like the…
 Standing stone in Glen LowerStanding stone · 1.5 mi
Explorer Tom Standing stone in Glen Lower is looking south at lower ground, which feels like it’s judging everything that walks…
 Cill an Leabhair GraveyardGraveyard · 1.5 mi
Explorer Tom Cill an Leabhair Graveyard sits on a rocky wooded slope where the only thing left to read is the soil. It’s called…
 Holy well in Glen LowerHoly well · 1.5 mi
Explorer Tom The Holy well in Glen Lower is part of a vanished complex called Cill an Leabhair, or Church of the Book. No stones…
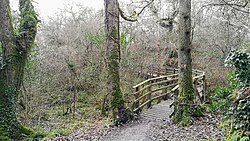 Ballyarr Nature ReserveNational nature reserve · 1.8 mi
Explorer Tom Ballyarr Wood has the lovely confidence of a place that does not need a castle, a cliff or a gift shop to make you…
 Moyle View Park, Milford GAAGAA ground · 2.0 mi
 Drummonaghan WoodForest recreation place · 2.1 mi
Explorer Tom Drummonaghan Wood is only about a kilometre from Ramelton, yet its trees make the busy old town feel a thoughtful…
More historic places in County Donegal · All of County Donegal

What do you know about this place?Tap to add a comment or ask a question