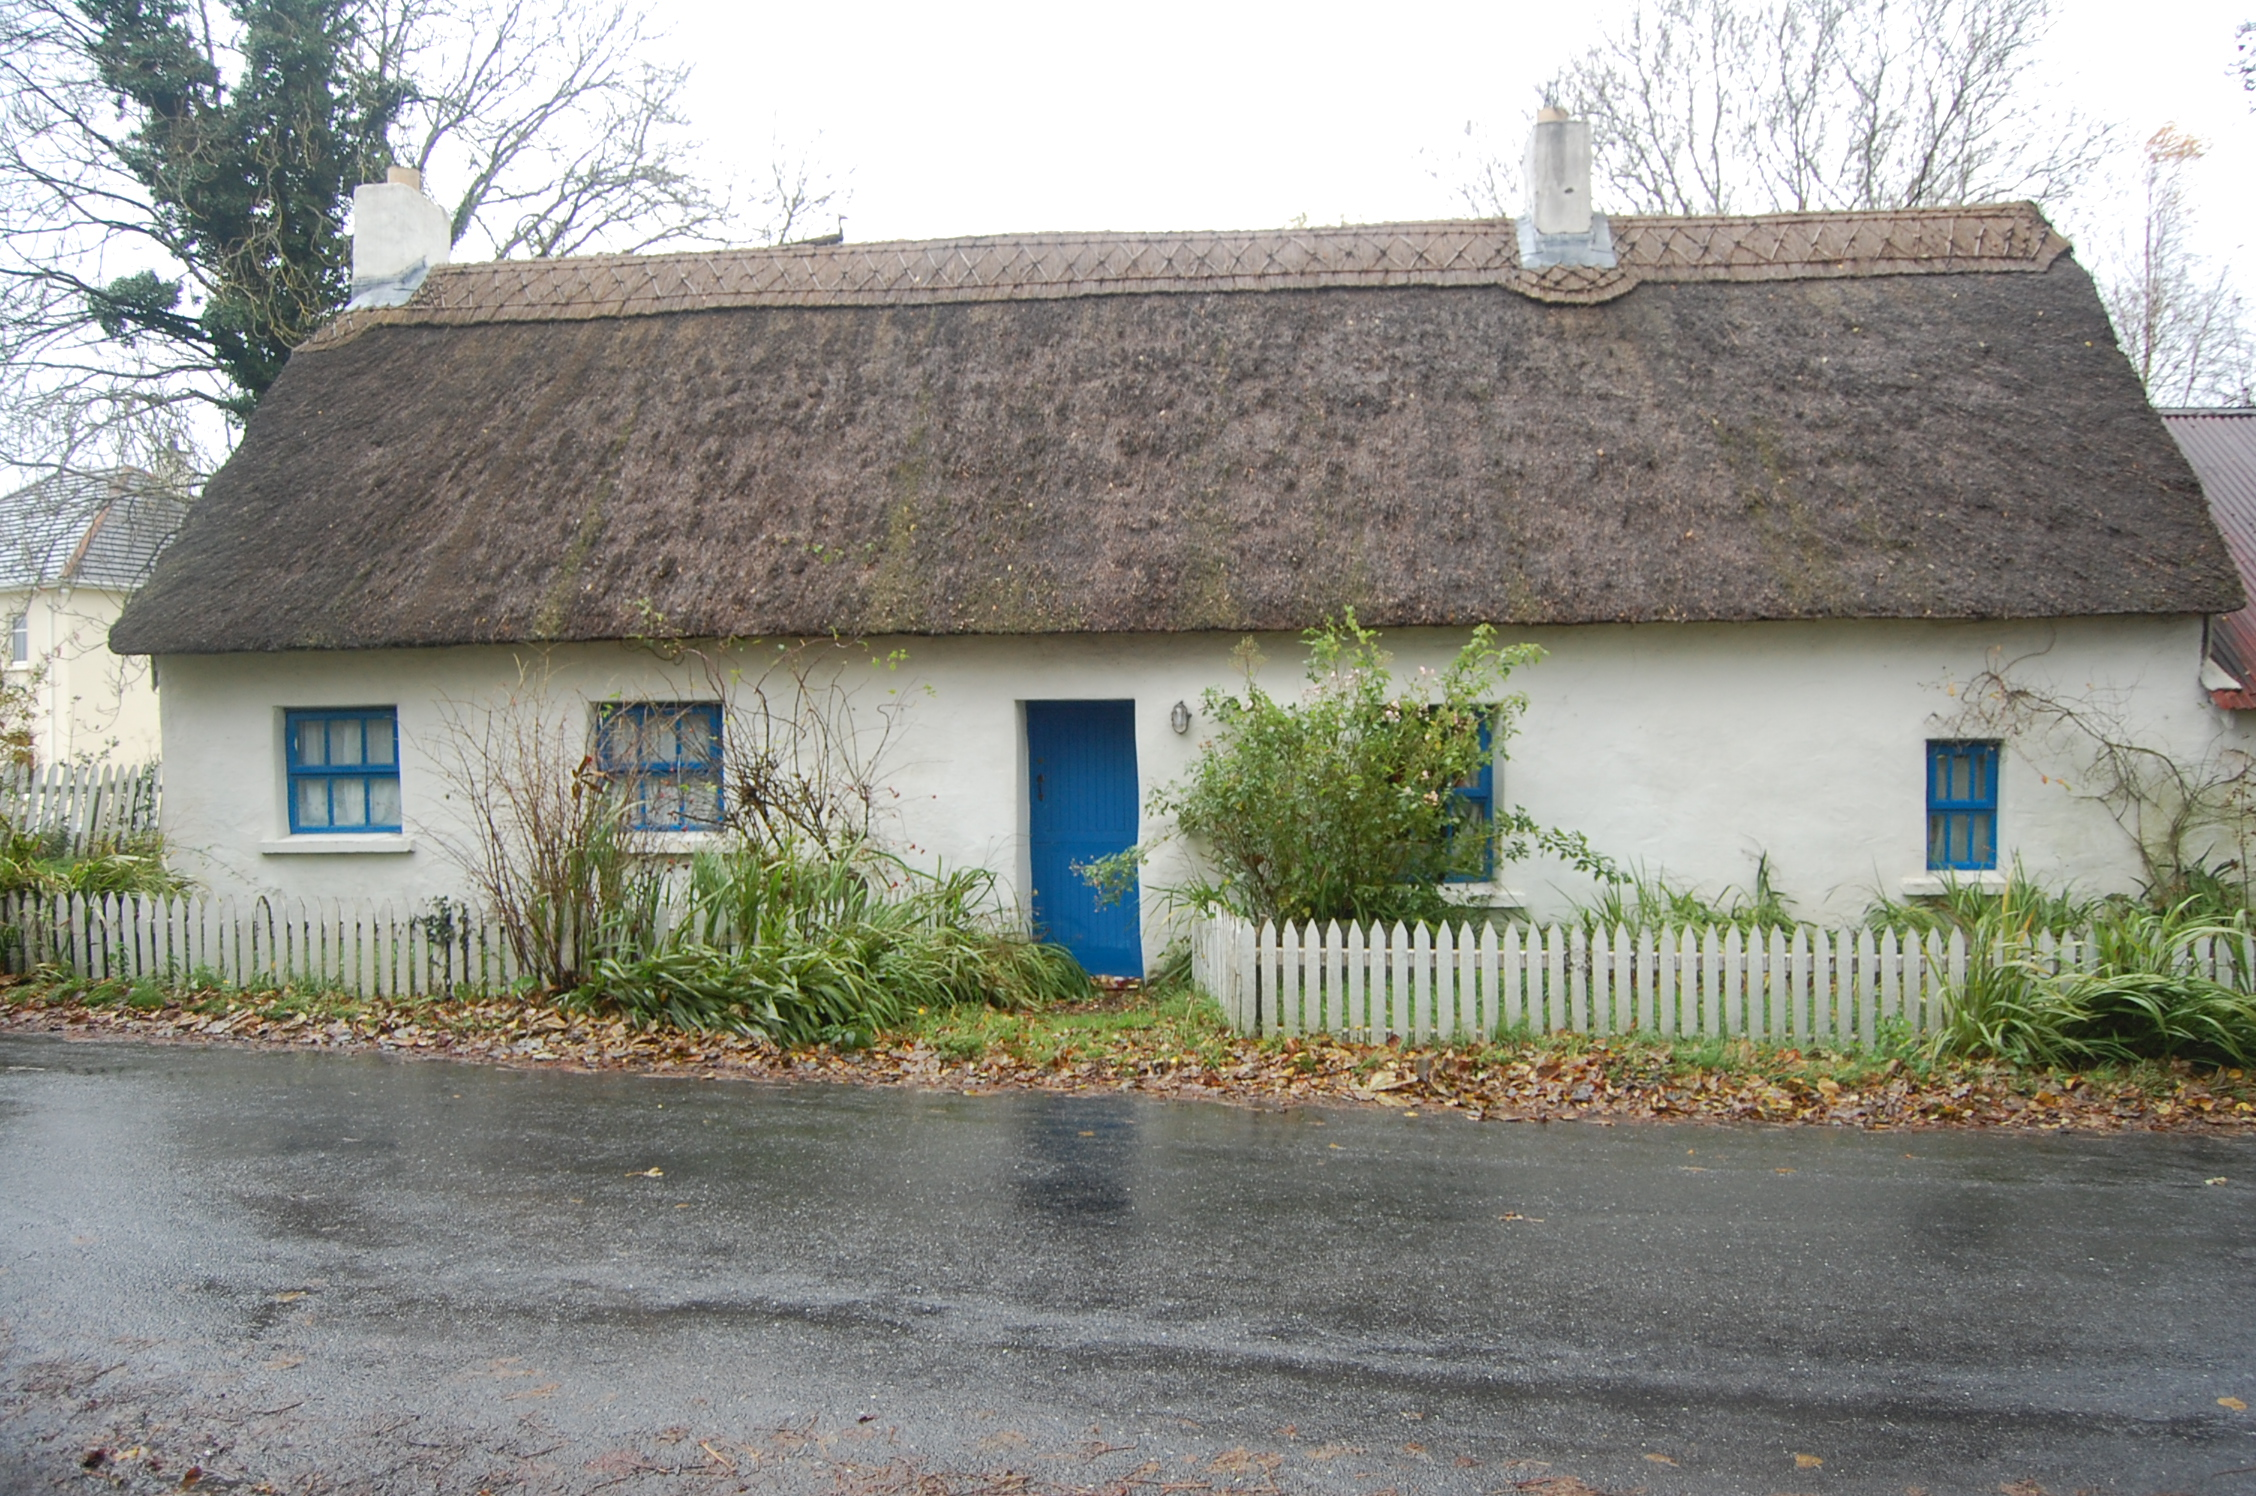
What is recorded here
Detached five-bay single-storey vernacular house, built c.1860, having lower lean-to porch addition to rear, and lower single-bay single-storey outbuilding attached to northwest gable. Pitched scolloped reed-thatched roof of c.2005, having raised ridge with decorative scolloping, rendered chimneystacks with lead flashing, and asbestos-cement slate roof to porch. Smooth-rendered walls. Square-headed openings with concrete sills and replacement timber casement windows and half-door. Pitched corrugated-iron roof with exposed rafter ends to outbuilding. Small garden to front, with low picket fence to road, and garden to rear.
An attractive vernacular house that retains much original character and features. The thatched roof, small irregular openings and rendered rubble stone walls are all characteristic of this building tradition, although roped thatch would be more typical of the district. Attaching an outbuilding in line with the house is typical of County Donegal.
From the Buildings of Ireland (National Inventory of Architectural Heritage) record 40904524
This does not grant access. Most recorded buildings are privately owned; view them only from public ground unless the owner allows entry.
Places near here
Photo credits
- National Inventory of Architectural Heritage
- Heikki.vesanto, Wikimedia Commons · CC BY-SA 4.0
- Malene Thyssen, Wikimedia Commons · CC BY-SA 3.0
- Kenneth Allen, Wikimedia Commons · CC BY-SA 2.0
- Chris Gunns, Wikimedia Commons · CC BY-SA 2.0
- Patrice78500, Wikimedia Commons · CC BY-SA 3.0
- Somerville, Boyle T. (Henry Boyle Townshend), 1863-1936, Wikimedia Commons · Public domain
- Oliver Dixon, Wikimedia Commons · CC BY-SA 2.0
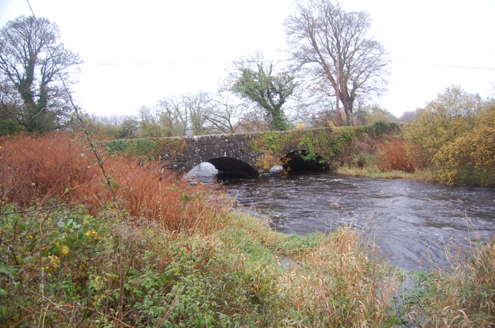 Tully BridgeBridge · 202 yd
 Ballyarr HouseMill (water) · 394 yd
 Ballyarr Nature ReserveNational nature reserve · 1280 yd
 European Beech1.6 mi
 Tullyaughnish Old Church GraveyardGraveyard · 2.0 mi
 Aghawoney Standing StonesPublicly named standing stone · 2.0 mi
 Doon Rock FortPromontory fort, inland · 5.0 mi
.JPG/250px-Lough_Salt_Mountain_(469m).JPG "Photo: Patrice78500, Wikimedia Commons · CC BY-SA 3.0") Loughsalt MountainMountain / peak · 5.1 mi
Loughsalt MountainMountain / peak · 5.1 mi Croaghan HillMountain / peak · 6.6 mi
 Burt CastleCastle, tower house · 7.7 mi
 Old CastleCastle, tower house · 7.9 mi
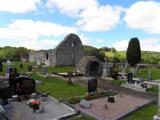 Stackarnagh Abbey GraveyardGraveyard · 8.0 mi
More historic places in County Donegal · All of County Donegal
What do you know about this place?