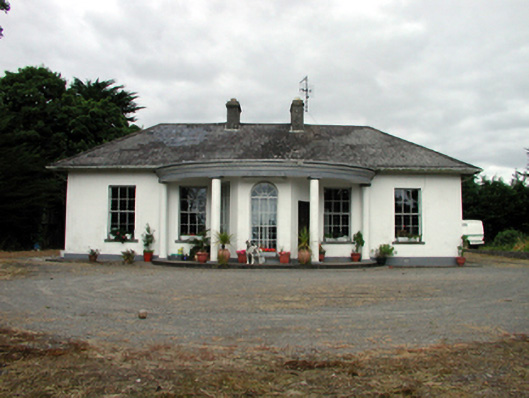
What is recorded here
Detached five-bay single-storey house, c.1820, retaining original fenestration with single-bay single-storey canted entrance bay to centre under prostyle tetrastyle flat-roofed bowed lower portico, and four-bay single-storey side elevations. Hipped slate roof with clay ridge tiles, rendered chimney stacks, and…
Read the whole record
From the Buildings of Ireland (National Inventory of Architectural Heritage) record 22902513
Places near here
Picture notes
- Computer-made picture. It does not show this monument.
- National Inventory of Architectural Heritage
- Computer-made picture. It does not show this playground.
- John M, Geograph · CC BY-SA 2.0
- Peter Taylor, Wikimedia Commons · CC BY-SA 2.0
 Settlement cluster in FarranalaheserySettlement cluster · 322 ydComputer-made picture
Explorer Tom Settlement cluster in Farranalahesery has caught my eye in Farranalahesery, County Waterford. I bet a settlement cluster with a name like that could keep me talking all afternoon; I'm already inventing a daft little scene for it, and I'll stop before it turns into history.
 Georgestown HouseHouse · 357 yd
Explorer Tom Georgestown House has caught my eye in Farranalahesery, County Waterford. I bet a house with a name like that could keep me talking all afternoon; I'm already inventing a daft little scene for it, and I'll stop before it turns into history.
 Memorial stone in FarranalaheseryMemorial stone · 517 ydComputer-made picture
Explorer Tom Memorial stone in Farranalahesery has caught my eye in Farranalahesery, County Waterford. I bet a memorial stone with a name like that could keep me talking all afternoon; I'm already inventing a daft little scene for it, and I'll stop before it turns into history.
 Embanked enclosureFairy fort / earthen ringfort · 546 ydComputer-made picture
Explorer Tom Embanked enclosure has caught my eye in Ballyvadden, County Waterford. I bet a fairy fort / earthen ringfort with a name like that could keep me talking all afternoon; I'm already inventing a daft little scene for it, and I'll stop before it turns into history.
 Burnt spread in BallyvaddenBurnt spread · 960 ydComputer-made picture
Explorer Tom Burnt spread in Ballyvadden has caught my eye in Ballyvadden, County Waterford. I bet a burnt spread with a name like that could keep me talking all afternoon; I'm already inventing a daft little scene for it, and I'll stop before it turns into history.
 Burnt mound in Shanakill (decies Without Drum By., Rossduff Par.)Burnt mound · 1382 ydComputer-made picture
Explorer Tom Burnt mound in Shanakill has caught my eye in Shanakill, County Waterford. I bet a burnt mound with a name like that could keep me talking all afternoon; I'm already inventing a daft little scene for it, and I'll stop before it turns into history.
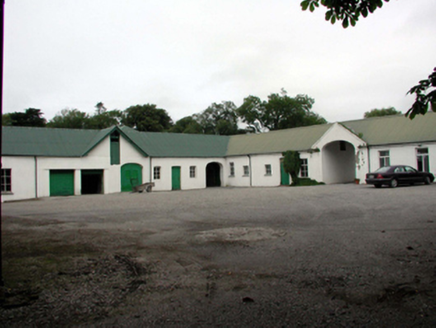 Gardenmorris HouseFarmyard complex · 1444 yd
Explorer Tom Gardenmorris House has caught my eye in Gardenmorris, County Waterford. I bet a farmyard complex with a name like that could keep me talking all afternoon; I'm already inventing a daft little scene for it, and I'll stop before it turns into history.
 Armorial plaque (present location) in GardenmorrisArmorial plaque (present location) · 1497 ydComputer-made picture
Explorer Tom Armorial plaque in Gardenmorris has caught my eye in Gardenmorris, County Waterford. I bet a armorial plaque (present location) with a name like that could keep me talking all afternoon; I'm already inventing a daft little scene for it, and I'll stop before it turns into history.
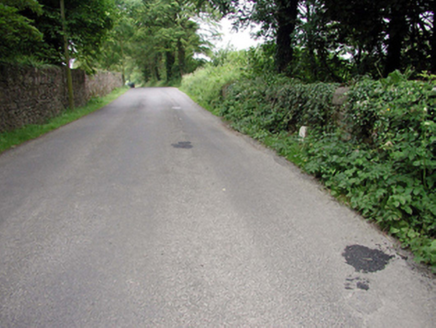 Historic buildingOfficially recorded historic building · 1746 yd
Explorer Tom Historic building has caught my eye in Ballinlough, Gardenmorris, Sleveen, County Waterford. I bet a officially recorded historic building with a name like that could keep me talking all afternoon; I'm already inventing a daft little scene for it, and I'll stop before it turns into history.
 Children's playground3.1 miComputer-made picture
Explorer Tom Children's playground has caught my eye in County Waterford. I bet a children's playground with a name like that could keep me talking all afternoon; I'm already inventing a daft little scene for it, and I'll stop before it turns into history.
 Stradbally CoveBeach / strand · 5.6 mi
Explorer Tom Stradbally Cove has caught my eye in County Waterford. I bet a beach / strand with a name like that could keep me talking all afternoon; I'm already inventing a daft little scene for it, and I'll stop before it turns into history.
 Croughaun HillMountain / peak · 6.0 mi
Explorer Tom Croughaun Hill has caught my eye in County Waterford. I bet a mountain / peak with a name like that could keep me talking all afternoon; I'm already inventing a daft little scene for it, and I'll stop before it turns into history.
More historic places in County Waterford · All of County Waterford

What do you know about this place?Tap to add a comment or ask a question