Places near here
Photo credits
- National Inventory of Architectural Heritage
- Kmcnamee, Wikimedia Commons · CC BY-SA 4.0
- Evanjilin Christina adaikalaraj. A, Wikimedia Commons · CC BY-SA 4.0
- Picture: Spanish Armada Ireland
- NTF30, Wikimedia Commons · CC BY-SA 4.0
- Michael Murtagh, Geograph · CC BY-SA 2.0
 Carn National SchoolSchool · 569 yd
Explorer Tom Carn National School has been extended but still looks like its original self is trying to squeeze out from behind the…
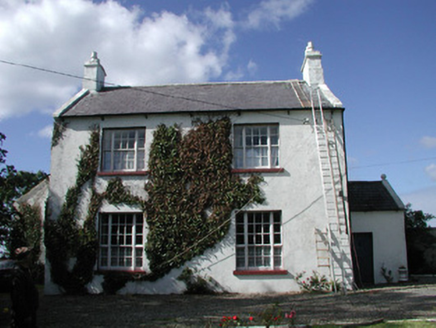 Ahamlish GlebeRectory/glebe/vicarage/curate's house · 1155 yd
Explorer Tom Ahamlish Glebe in Moneygold is having a total war with the rain and losing badly. Its front door sits on the side of…
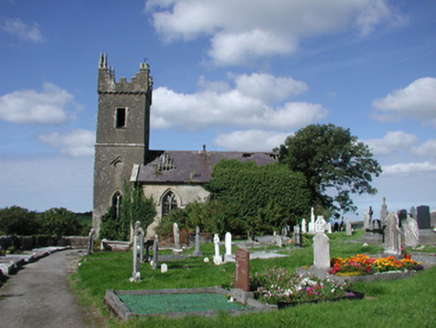 Ahamlish ChurchChurch/chapel · 1220 yd
Explorer Tom Ahamlish Church in Moneygold is redundant and derelict but still proud of its potato-shaped foundation. The stonework…
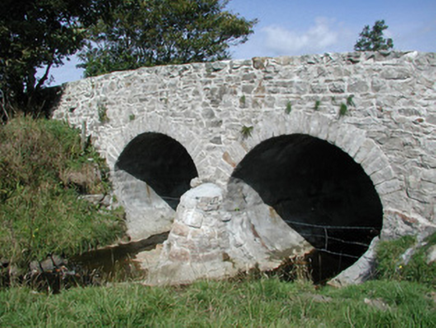 bridge1462 yd
Explorer Tom Bridge in Drumfad gave up eating cars for Lent and now it’s showing off its semi-circular cutwaters as a sign of…
 Monsignor Hynes Park, St. Molaise GaelsGAA ground · 1.5 mi
 J. WatersHouse · 1.7 mi
Explorer Tom J. Waters in Grange would write on its dating profile: 'Charming, combined use, slightly faded but worth it.' It’s a…
 Catholic Church of Mary ImmaculateChurch/chapel · 1.7 mi
Explorer Tom Catholic Church of Mary Immaculate has a clean modern look but hides traditional lancet windows like it’s playing a…
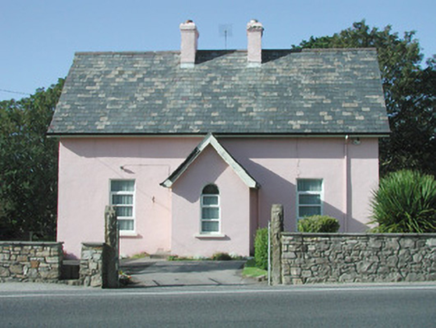 Saint Molaise'sPresbytery/parochial/curate's house · 1.8 mi
Explorer Tom Saint Molaise’s in Grange is a presbytery that got skipped by a bishop who decided he’d rather take a nap in his car.…
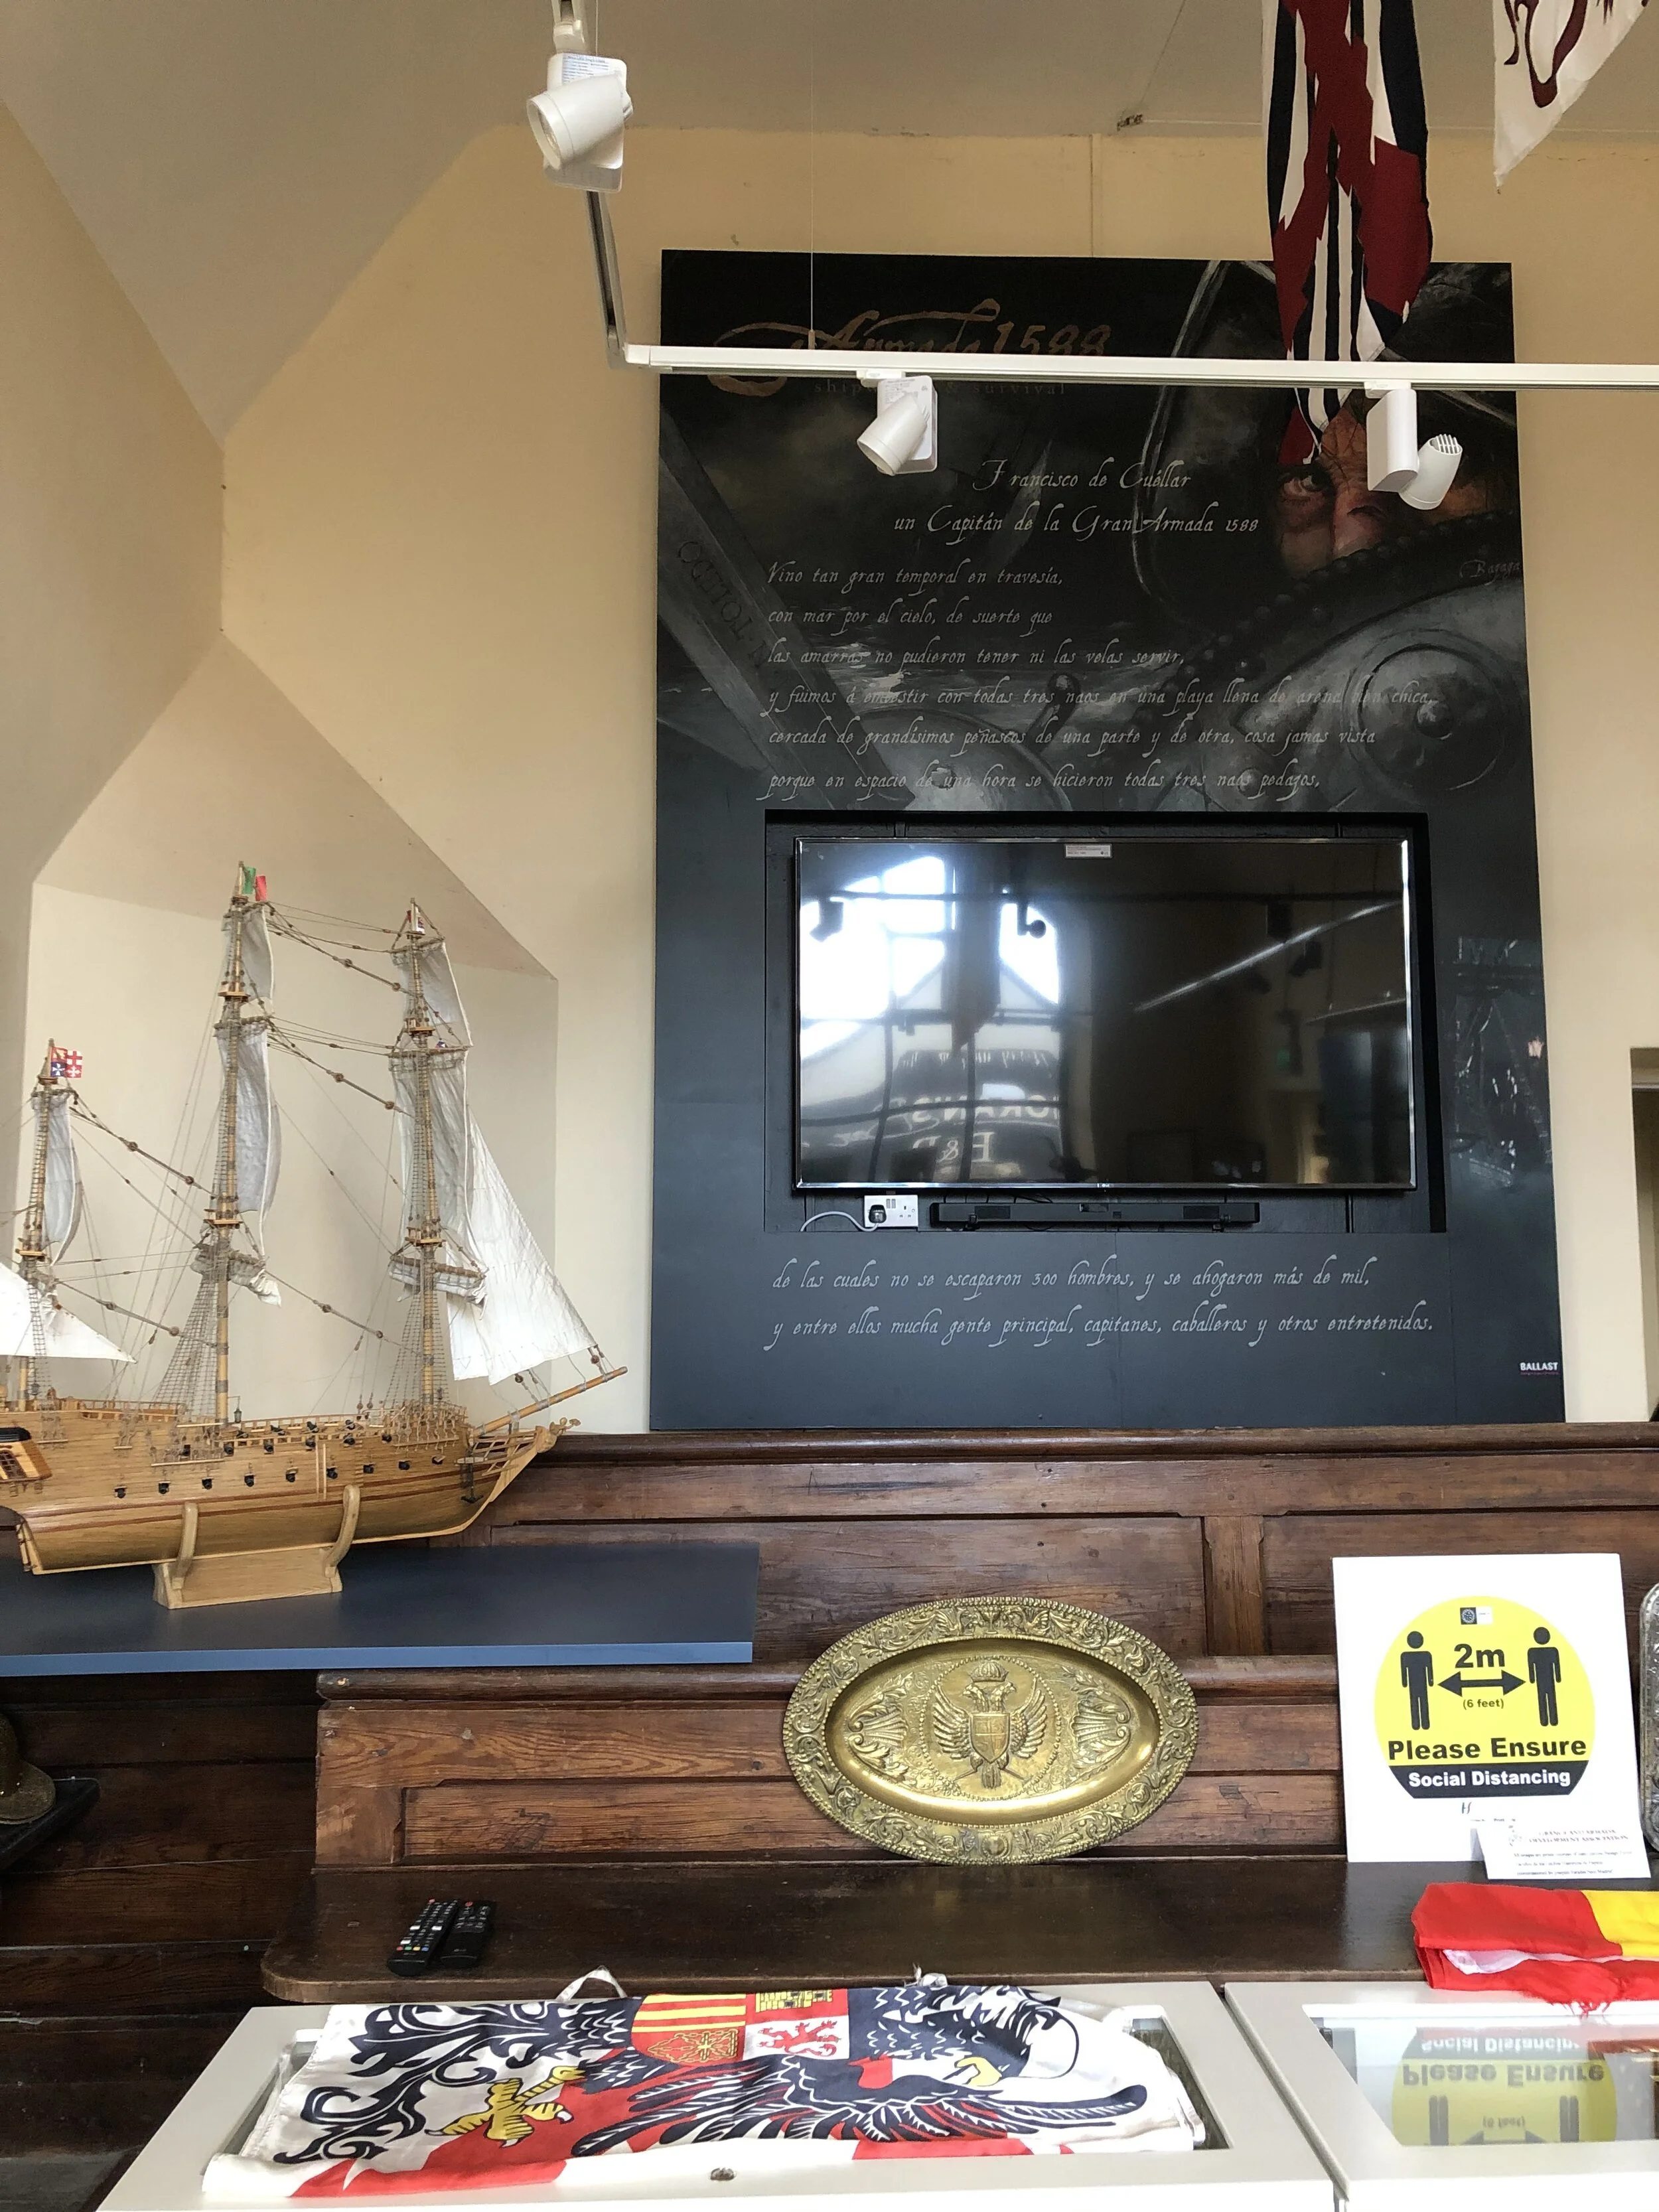 Spanish Armada Interpretive CentreMuseum · 1.9 mi
Explorer Tom The old courthouse in Grange, County Sligo, has traded verdicts for a wilder case: three Spanish Armada ships smashed…
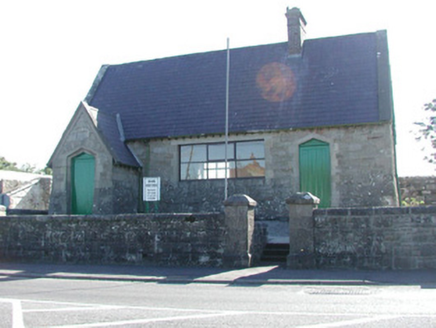 Grange CourthouseCourt house · 1.9 mi
Explorer Tom Grange Courthouse in Cloontyprocklis claims its unlikely celebrity friend is actually just a very serious goose who…
 assassination of Louis Mountbatten, 1st Earl Mountbatten of BurmaAssassination · 4.2 mi
Explorer Tom The Assassination of Louis Mountbatten in County Sligo is haunted by a bird that refuses to leave the memorial, no…
 Kings MountainMountain / peak · 5.0 mi
Explorer Tom Kings Mountain in County Sligo was saved by a hero so obscure even his own ghost forgets his name. It stands tall over…
More historic places in County Sligo · All of County Sligo

What do you know about this place?Tap to add a comment or ask a question