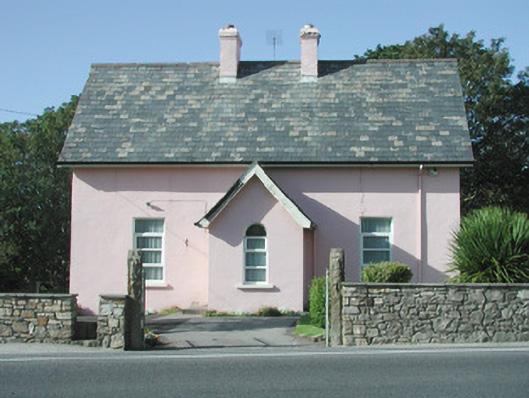
What is recorded here
From the Buildings of Ireland (National Inventory of Architectural Heritage) record 32303002
This does not grant access. Most recorded buildings are privately owned; view them only from public ground unless the owner allows entry.
Places near here
 Catholic Church of Mary ImmaculateChurch/chapel · 38 yd
 J. WatersHouse · 132 yd
 Streedagh BeachBeach / strand · 1.6 mi
 Streedagh BeachVisitor information · 1.6 mi
 Court tomb in GortnaleckCourt tomb · 1.7 mi
.jpg/250px-Front_view_of_Benbulbin_(2013).jpg "Photo: IrishFireside, Wikimedia Commons · CC BY-SA 2.0") BenbulbinMountain / peak · 2.8 mi
BenbulbinMountain / peak · 2.8 mi BenwiskinMountain / peak · 4.0 mi
.jpg/250px-Keeloges_holy_well_(7).jpg "Photo: A.-K. D., Wikimedia Commons · CC BY-SA 4.0") Holy well in KeelogesHoly well · 4.7 mi
Holy well in KeelogesHoly well · 4.7 mi Drumcliff CemeteryGraveyard · 4.8 mi
 Gleniff Horseshoe DriveViewpoint · 4.8 mi
 Classiebawn CastleCastle · 4.8 mi
 Gleniff Horseshoe Drive 2Viewpoint · 4.9 mi
Pictures: Evanjilin Christina adaikalaraj. A, Wikimedia Commons · CC BY-SA 4.0; National Inventory of Architectural Heritage; Ian Rob, Geograph · CC BY-SA 2.0; Kenneth Allen, Geograph · CC BY-SA 2.0; Cliffoney, Wikimedia Commons · CC BY-SA 4.0; IrishFireside, Wikimedia Commons · CC BY-SA 2.0; Gordon Hatton, Geograph · CC BY-SA 2.0; A.-K. D., Wikimedia Commons · CC BY-SA 4.0; Kenneth Allen, Geograph · Creative Commons Attribution-ShareAlike 2.0; Suzanne Mischyshyn, Geograph · CC BY-SA 2.0; Gerd Eichmann, Wikimedia Commons · CC BY-SA 4.0
More historic places in County Sligo · All of County Sligo
What do you know about this place?