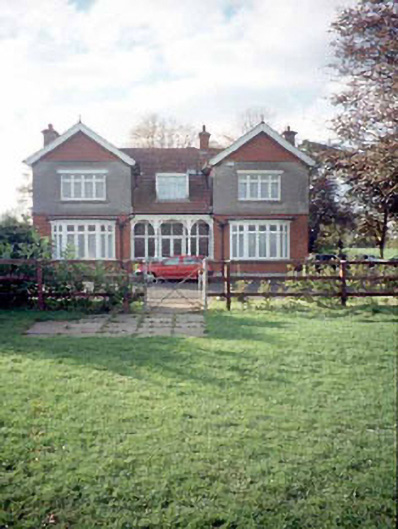
What is recorded here
Detached three-bay two-storey Edwardian style house, c.1915, with gabled end bays flanking dormer roofed veranda. Retaining original timber casement windows. Two-storey former coach house at rear. Wrought-iron entrance railings and gates. Double-pitched roof with clay tiles, cast-iron ogee gutters and decorative hopper heads, timber barge boards, clayware finials, rendered chimney stacks - dormer window - replacement uPVC casements. Brick walls laid in English garden wall bond, moulded brick string course with rough dash rendered above, clay tile weather-hanging to gables. Limestone cills, timber casement windows with coloured glass and leaded lights, glazed double doors and screen, open entrance veranda with turned timber posts and fretwork spandrels. Entrance gateway - low quadrant walls and wrought-iron railings and pair of gates.
This does not grant access. Most recorded buildings are privately owned; view them only from public ground unless the owner allows entry.
Places near here
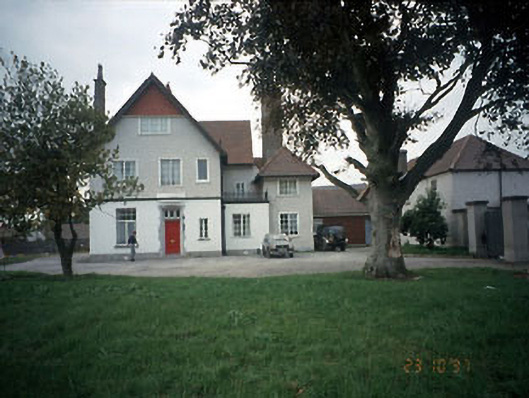 Moatlands Househouse · 203 yd
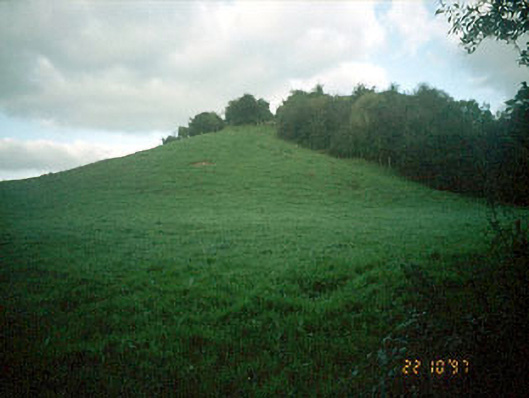 Navan MoatOfficially recorded historic building · 214 yd
 Enclosure in MoathillEnclosure · 310 yd
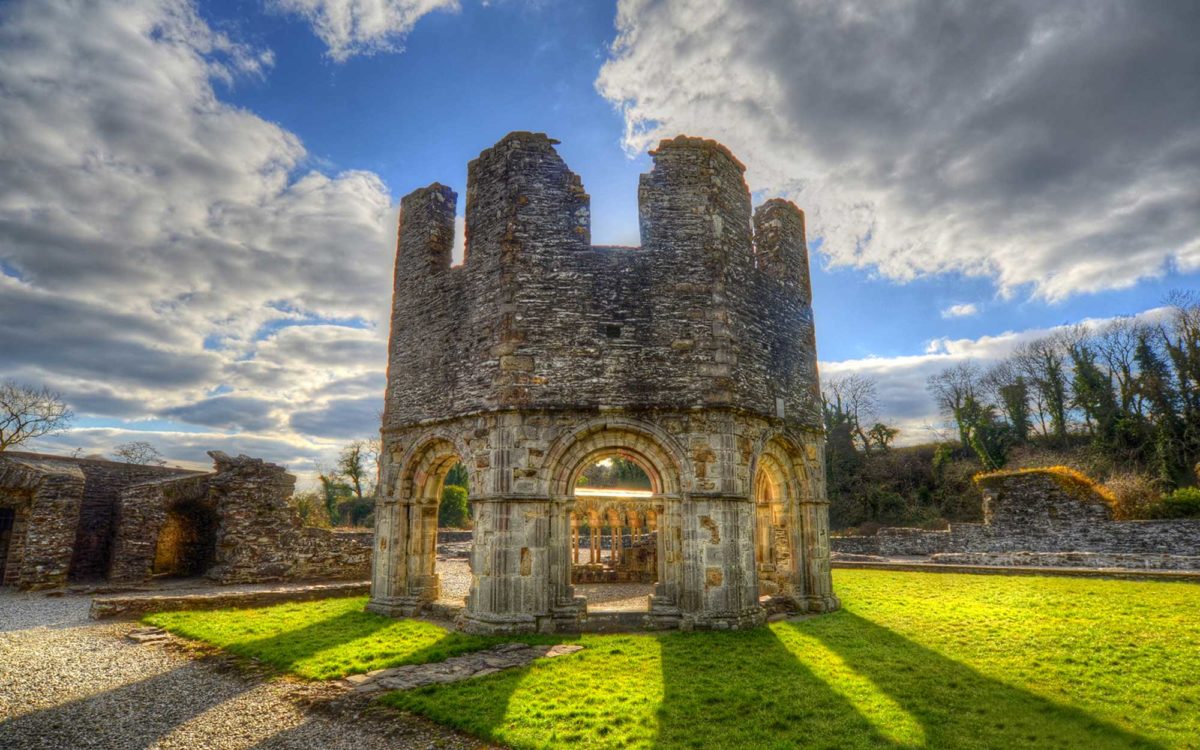 Burnt spread in Abbeyland SouthBurnt spread · 844 yd
 The RampartWood · 1345 yd
 Nangle CourtMemorial · 1521 yd
 CastleCastle, motte · 1625 yd
 Rathaldron Ho.Castle, tower house · 1.3 mi
 Blackcastle DemesneWood · 1.9 mi
 Donaghmore Round TowerHeritage attraction · 1.9 mi
 Carn HillMountain / peak · 3.0 mi
 BohermeenMountain / peak · 3.1 mi
Other information
Photo: National Inventory of Architectural Heritage · Website use allowed for educational or private purposes with source credit