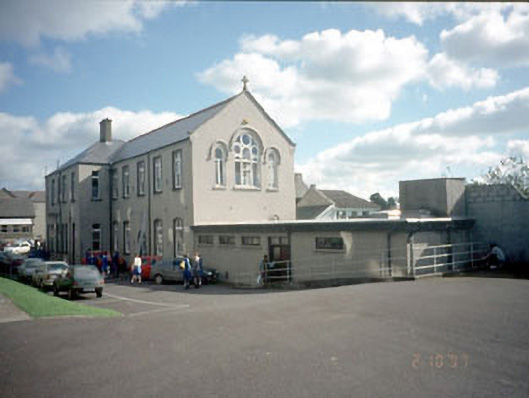
What is recorded here
Multiple-bay two-storey secondary school, c.1890, incorporating round-headed traceried window openings. Various extensions. Double-pitched and hipped roof, Tegral slates, decorative clay ridge tiles, limestone raking ridge tiles, flat roof extensions. Nap rendered walls, painted. Large round-headed window openings with timber tracery. Timber sash windows, limestone cills, hood moulding. Garden to south with potting sheds, etc., pair of brick gate posts to west with ashlar copings, c.1800.
This does not grant access. Most recorded buildings are privately owned; view them only from public ground unless the owner allows entry.
Places near here
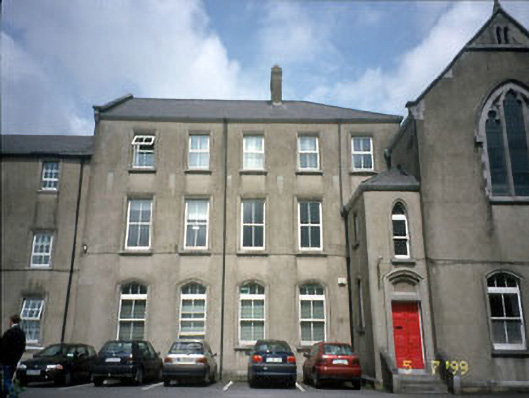 convent/nunneryconvent/nunnery · 59 yd
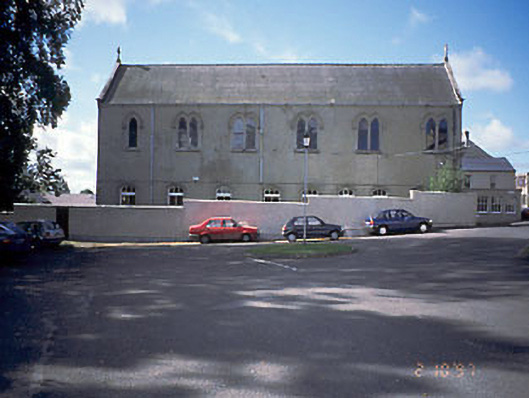 church/chapelchurch/chapel · 65 yd
 CrossCross, Wayside cross (present location) · 270 yd
 Town defences in Townparks (navan Lower By.)Town defences · 455 yd
 The RampartWood · 821 yd
 CastleCastle, motte · 892 yd
 Nangle CourtMemorial · 1.1 mi
 Blackcastle DemesneWood · 1.7 mi
 Rathaldron Ho.Castle, tower house · 1.8 mi
 Donaghmore Round TowerHeritage attraction · 1.8 mi
 Carn HillMountain / peak · 2.7 mi
 BohermeenMountain / peak · 3.5 mi
Other information
Photo: National Inventory of Architectural Heritage · Website use allowed for educational or private purposes with source credit