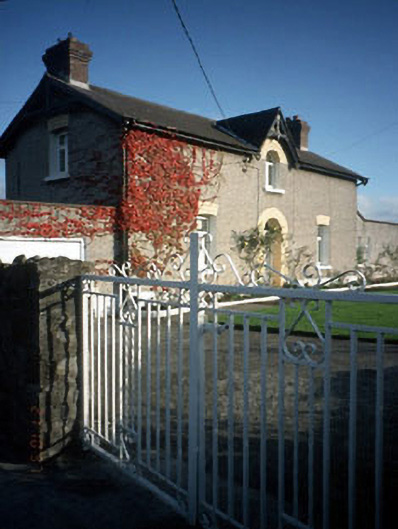
What is recorded here
Detached three-bay two-storey former station master's house, c.1885, with gabled half-dormer window. Single-storey extension, garage and garden sheds added. Double-pitched roof, natural slates, decorative deal barge boards, brick chimney stacks with decorative brick courses. Rough dash rendered walls. Exposed header course brick segment arches to window opes and surround to door ope, heavy timber casement windows, possibly original.
This does not grant access. Most recorded buildings are privately owned; view them only from public ground unless the owner allows entry.
Places near here
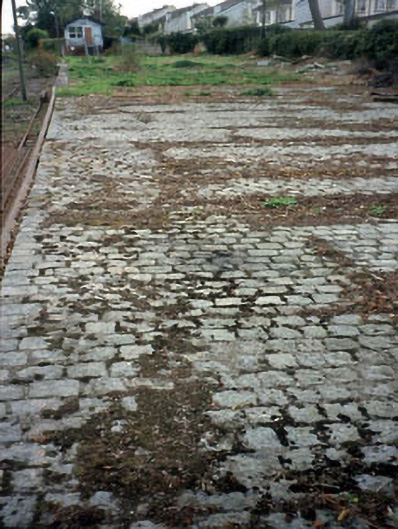 Navan Railway Stationplatform · 103 yd
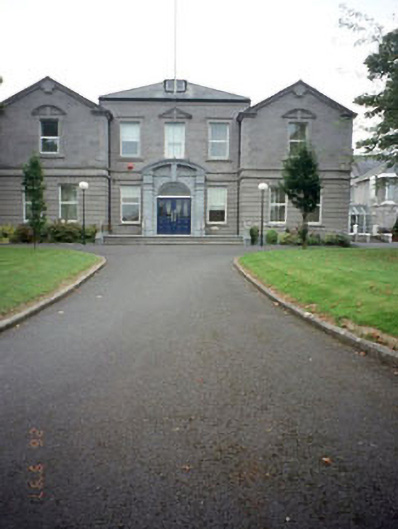 Meath County Halloffice · 104 yd
 CrossCross, Wayside cross (present location) · 215 yd
 Town defences in Townparks (navan Lower By.)Town defences · 494 yd
 CastleCastle, motte · 650 yd
 The RampartWood · 746 yd
 Nangle CourtMemorial · 1.2 mi
 Blackcastle DemesneWood · 1.7 mi
 Donaghmore Round TowerHeritage attraction · 1.8 mi
 Rathaldron Ho.Castle, tower house · 1.9 mi
 Carn HillMountain / peak · 2.5 mi
 BohermeenMountain / peak · 3.6 mi
Other information
Photo: National Inventory of Architectural Heritage · Website use allowed for educational or private purposes with source credit