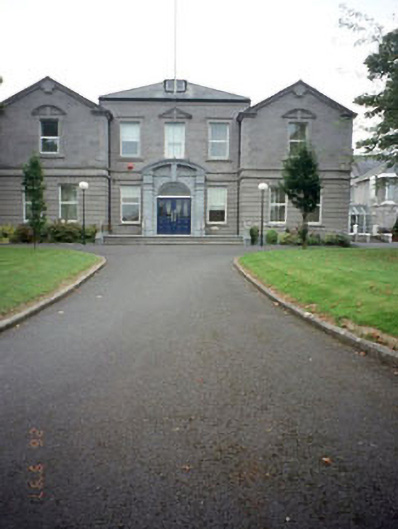
What is recorded here
County Council Offices, built 1913, consisting of a three-bay central block flanked by projecting and gabled outer bays. Ashlar and banded rusticated limestone facades and curved pedimented doorcase. Porch added c.2000. Double pitched roof and hipped, natural slates, cast-iron ogee gutters, small louvred dormer housing. Banded rusticated and ashlar limestone, plain quoins, carved stone eaves cornice, nap render to side elevations, channelled to ground floor. Entablatures and pediments above first floor openings, uPVC casement windows, large segmental pedimented doorcase, stained glass window over inner entrance door. Wrought-iron railings with ashlar piers, rubble stone boundary wall to north.
This does not grant access. Most recorded buildings are privately owned; view them only from public ground unless the owner allows entry.
Places near here
 CrossCross, Wayside cross (present location) · 111 yd
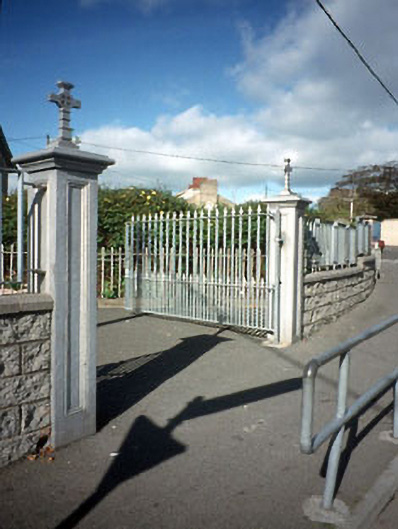 gates/railings/wallsgates/railings/walls · 145 yd
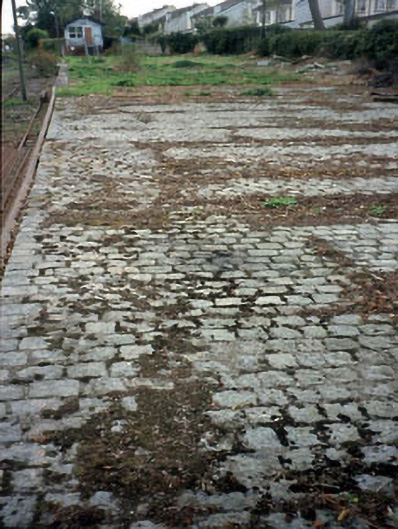 Navan Railway Stationplatform · 148 yd
 Town defences in Townparks (navan Lower By.)Town defences · 390 yd
 CastleCastle, motte · 636 yd
 The RampartWood · 656 yd
 Nangle CourtMemorial · 1.2 mi
 Blackcastle DemesneWood · 1.7 mi
 Donaghmore Round TowerHeritage attraction · 1.7 mi
 Rathaldron Ho.Castle, tower house · 1.9 mi
 Carn HillMountain / peak · 2.5 mi
 BohermeenMountain / peak · 3.6 mi
Other information
Photo: National Inventory of Architectural Heritage · Website use allowed for educational or private purposes with source credit