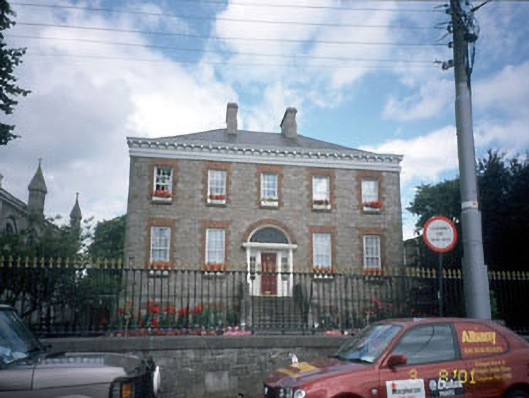
What is recorded here
Detached five-bay two-storey over raised basement presbytery, built 1845. Coursed rubble façade with modillion eaves course, brick dressings to openings and flight of entrance steps. Set back behind cast-iron railings. Refurbished, doorcase and windows refitted c.1990. Double-pitched and hipped roof, artificial slates. Modillion eaves course, ashlar limestone chimney stacks. Squared rubble limestone walls, flush dressed stone quoins, cut stone string, datestone - 'Jo. Cantwell episcopo eng O'Reilly Pastore 1845'. Stone cills, patent reveals, flush brick dressings to opes, false sash uPVC casement windows, large round-headed door opening - refitted including fanlight. Low rubble wall and cast-iron railings, enclosed yard at rear with garage, limestone pavements.
This does not grant access. Most recorded buildings are privately owned; view them only from public ground unless the owner allows entry.
Places near here
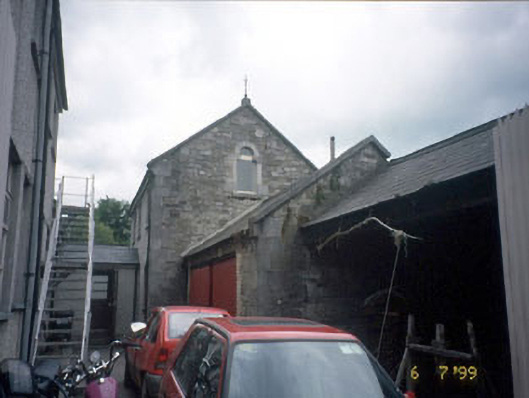 stablesstables · 44 yd
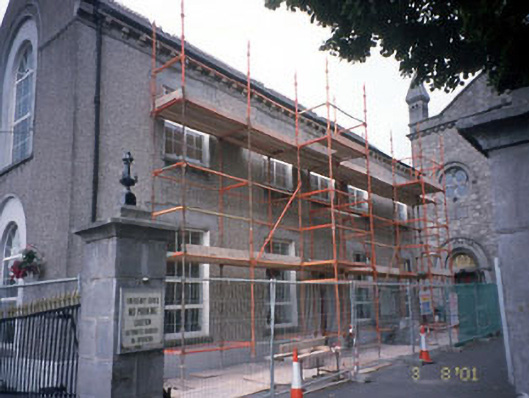 Saint Anne's Loreto Primary Schoolschool · 52 yd
 CrossCross, Wayside cross (present location) · 130 yd
 Town defences in Townparks (navan Lower By.)Town defences · 150 yd
 The RampartWood · 490 yd
 CastleCastle, motte · 689 yd
 Nangle CourtMemorial · 1.0 mi
 Blackcastle DemesneWood · 1.6 mi
 Donaghmore Round TowerHeritage attraction · 1.6 mi
 Rathaldron Ho.Castle, tower house · 1.8 mi
 Carn HillMountain / peak · 2.5 mi
 BohermeenMountain / peak · 3.6 mi
Other information
Photo: National Inventory of Architectural Heritage · Website use allowed for educational or private purposes with source credit