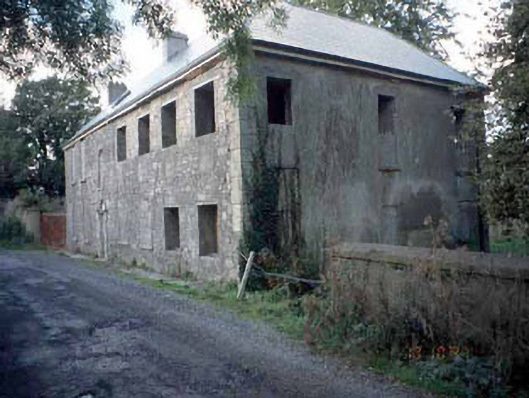
What is recorded here
Blackwater House in Abbeyland South has a grand carved limestone doorway with both the entrance and the fanlight boarded up. Even ‘go away’ gets a ceremonial arch here.
Detached seven-bay two-storey house, c.1785, with round-headed Gibbsian limestone doorcase. Single-storey extension added to rear c.1885. Double-pitched and hipped roof, aluminium ogee gutters, Tegral slates, nap rendered chimneys. Coursed rubble limestone - front facade, cement and sand scudded, c.1995, side and rear elevations - cement nap rendered, rendered quoins. Round-headed Gibbsian limestone doorcase with carved architrave and archivolt, boarded up, fanlight boarded up, all window opes either blocked up or altered in size, deep reveals to some windows, limestone and concrete cills. Enclosed yard at side containing remains of outbuildings, yard wall with outline of archway and flat roofed garage and yard gate.
From the Buildings of Ireland (National Inventory of Architectural Heritage) record 14006027
This does not grant access. Most recorded buildings are privately owned; view them only from public ground unless the owner allows entry.
Places near here
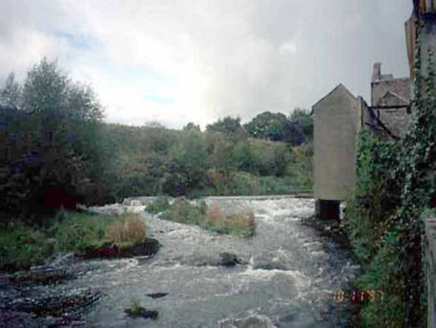 weir143 yd
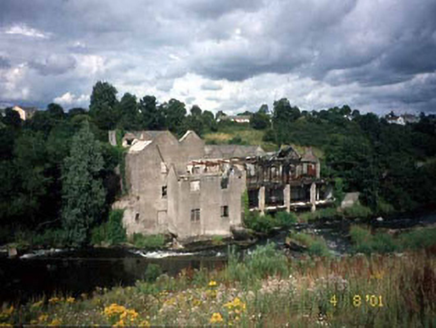 mill (water)146 ydNangle CourtMemorial · 1174 yd
 CastleCastle, motte · 1230 yd
 Athlumney CastleCastle, tower house · 1243 yd
 Donaghmore Round TowerHeritage attraction · 1.5 mi
 Round Tower1.5 miCarn HillMountain / peak · 2.7 mi
 European Yew3.5 miBohermeenMountain / peak · 3.5 mi
 European Beech4.2 mi
 Grave YardGraveyard · 5.7 mi
Pictures: National Inventory of Architectural Heritage; Rob Hurson, Wikimedia Commons · CC BY-SA 4.0; 瑞丽江的河水, Wikimedia Commons · CC BY-SA 4.0; Aubrey Martin, Wikimedia Commons · CC BY-SA 4.0; Albert Bridge, Geograph · CC BY-SA 2.0; Sitomon, Wikimedia Commons · CC BY-SA 2.0; Malene Thyssen, Wikimedia Commons · CC BY-SA 3.0; Kieran Campbell, Geograph · Creative Commons Attribution-ShareAlike 2.0
More historic places in County Meath · All of County Meath
What do you know about this place?