DDiscover AloneMapAbout

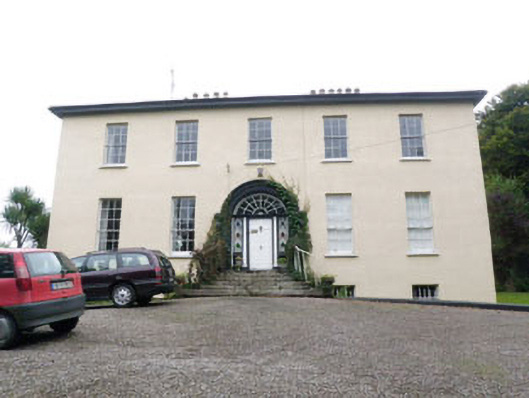
Mount Prospect House

Miller's house
Mount Prospect House
Photo: National Inventory of Architectural Heritage · Report the wrong picture

This does not grant access. Most recorded buildings are privately owned; view them only from public ground unless the owner allows entry.

Recorded change of use
Originally miller's house; recorded by the architectural inventory as house
What do you know about this place?Tap to add a comment or ask a question

What you write will be public.

What is recorded here

Detached five-bay two-storey over basement former miller's house, built c.1810, having surrounding basement area on all sides. Now in use as private house. Hipped slate roof with central valley, having rooflights to rear (south), having projecting timber eaves, rendered chimneystacks and replacement aluminium and uPVC…

Read the whole record
Detached five-bay two-storey over basement former miller's house, built c.1810, having surrounding basement area on all sides. Now in use as private house. Hipped slate roof with central valley, having rooflights to rear (south), having projecting timber eaves, rendered chimneystacks and replacement aluminium and uPVC rainwater goods. Roughcast rendered walls throughout having recessed rendered plinth-band to basement level. Diminishing square-headed window openings with rendered stone sills throughout. Nine-over-six pane timber sliding sash windows to ground floor, six-over-six pane to first floor and six-over-three pane timber sliding sash windows to basement level of front, rear and side (west) elevations. Cast-iron protective railings to basement windows. Replacement timber casement windows to side (east) elevation and to first floor of rear elevation. Some window openings to side (west, east) elevations blocked. Round-headed stairwell window opening with rendered stone sill to rear elevation, having twenty-over-eight pane timber sliding sash window. Round-headed door opening with ashlar limestone threshold, having moulded render surround containing doorcase. Doorcase comprising engaged columns flanking timber panelled door and sidelights with geometric tracery, surmounted by cornice and ornate spider web fanlight. Door approached by ashlar limestone perron on rendered quadrant arch springing over basement area, having cast and wrought-iron hand-rails on stepped chamfered ashlar limestone coping. Square-headed door opening to side (east) elevation, having recent glazed timber door with overlight, approached by recent concrete terrace and flight of steps spanning basement area. Square-headed door opening with battened timber door to basement level of rear elevation. Rubble stone retaining wall with stone balustrade to south of basement area, having elliptical-headed niche with blocked-up well and segmental-headed rubble stone vault (former coal store), accessed via square-headed door opening with timber battened door and dressed stone relieving arch. Courtyard to south enclosed by rubble stone boundary wall having ornate cast-iron gate and recent crenellations. Double-leaf cast-iron gate with spear finials to west wall on square-profile rubble stone gate piers. Single-storey pitched slate roofed former coach house to south of courtyard. Single-storey outbuilding and remains of red brick plinth walls to former green house located to south-west of courtyard. Single-storey former outbuilding to north-east of courtyard. Cobble stone surface running along east and south sides of courtyard.
A fine early nineteenth century classical house that has maintained its historic character and form. Built as a miller's house for nearby Overton Mills, it is one of three, along with Overton and Milton Houses, which were built by George Allman and his sons at the start of the nineteenth century. The building exhibits the characteristic proportions, symmetrical fenestration and low hipped roof which are typical of its time. The front elevation is enlivened by a fine entrance, which retains its excellent joinery, glazing and cut limestone approach intact. The delicate tracery of its substantial fanlight and sidelights are finely detailed. A well-maintained courtyard, outbuildings, cobbled surface and cast- and wrought-iron gates add to its setting and context.

From the Buildings of Ireland (National Inventory of Architectural Heritage) record 20911027

Places near here

Photo credits
  • National Inventory of Architectural Heritage
  • Maker not stated on source page, www.dreamstime.com
  • Golfing in Ireland; photographer not stated, Source publisher
  • Maker not stated on source page, www.pinterest.com
  • Denis Boyle / Echo Live, www.echolive.ie
Overton MillMill (water) · 291 yd

Explorer Tom 20. Overton Mill in Knocknagarrane is now in ruins but still eye-catching. George Allman employed 600 people there at…

Cross Mahon National SchoolsSchool · 424 yd

Explorer Tom Cross Mahon National Schools is empty and echoing with 1887 memories. It used to separate boys and girls at the door…
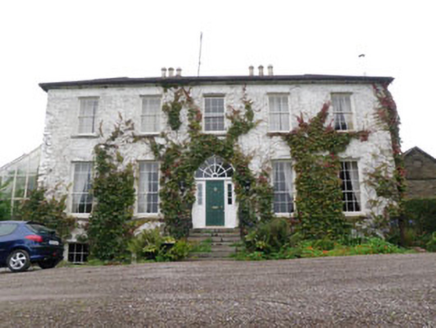
Milton HouseMiller's house · 547 yd

Explorer Tom Milton House in Knocknagarrane used to belong to a miller who definitely knew his way around flour. Built in 1810, it’s…
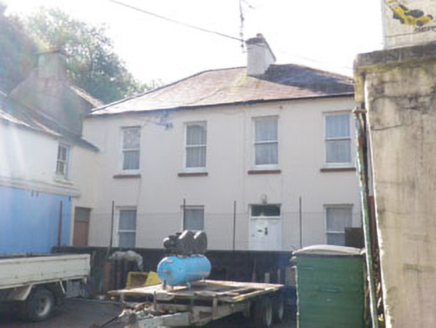
Roundhill MillsMiller's house · 580 yd

Explorer Tom Roundhill Mills in Roundhill is stuck in a feud with its neighbour over who gets the best view of the river, and…
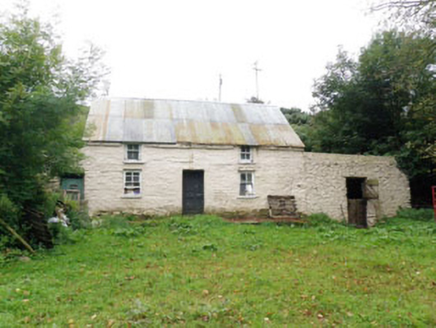
farm house657 yd

Explorer Tom Farm house in Meelon is a humble vernacular gem with a corrugated roof that makes a lot of noise in the wind. The wind…
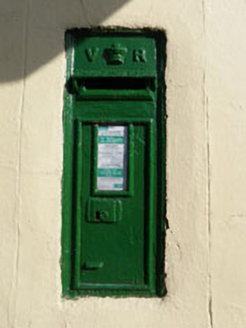
post box697 yd

Explorer Tom Post box in Roundhill is getting credit for its design from a local who swears he invented the concept himself. It’s…

Church in RoundhillChurch · 702 yd

Explorer Tom Church in Roundhill refuses to fall down because it’s too stubborn to admit it’s tired. It thinks gravity is just a…

mill (water)728 yd

Explorer Tom Mill in Roundhill ground oats for the Crowley family until 1929 and still acts like it's the boss of Oldchapel village.…

worker's house772 yd

Explorer Tom Worker's house in Roundhill is a pair of semi-detached homes from around 1920. They were for mill workers and have kept…
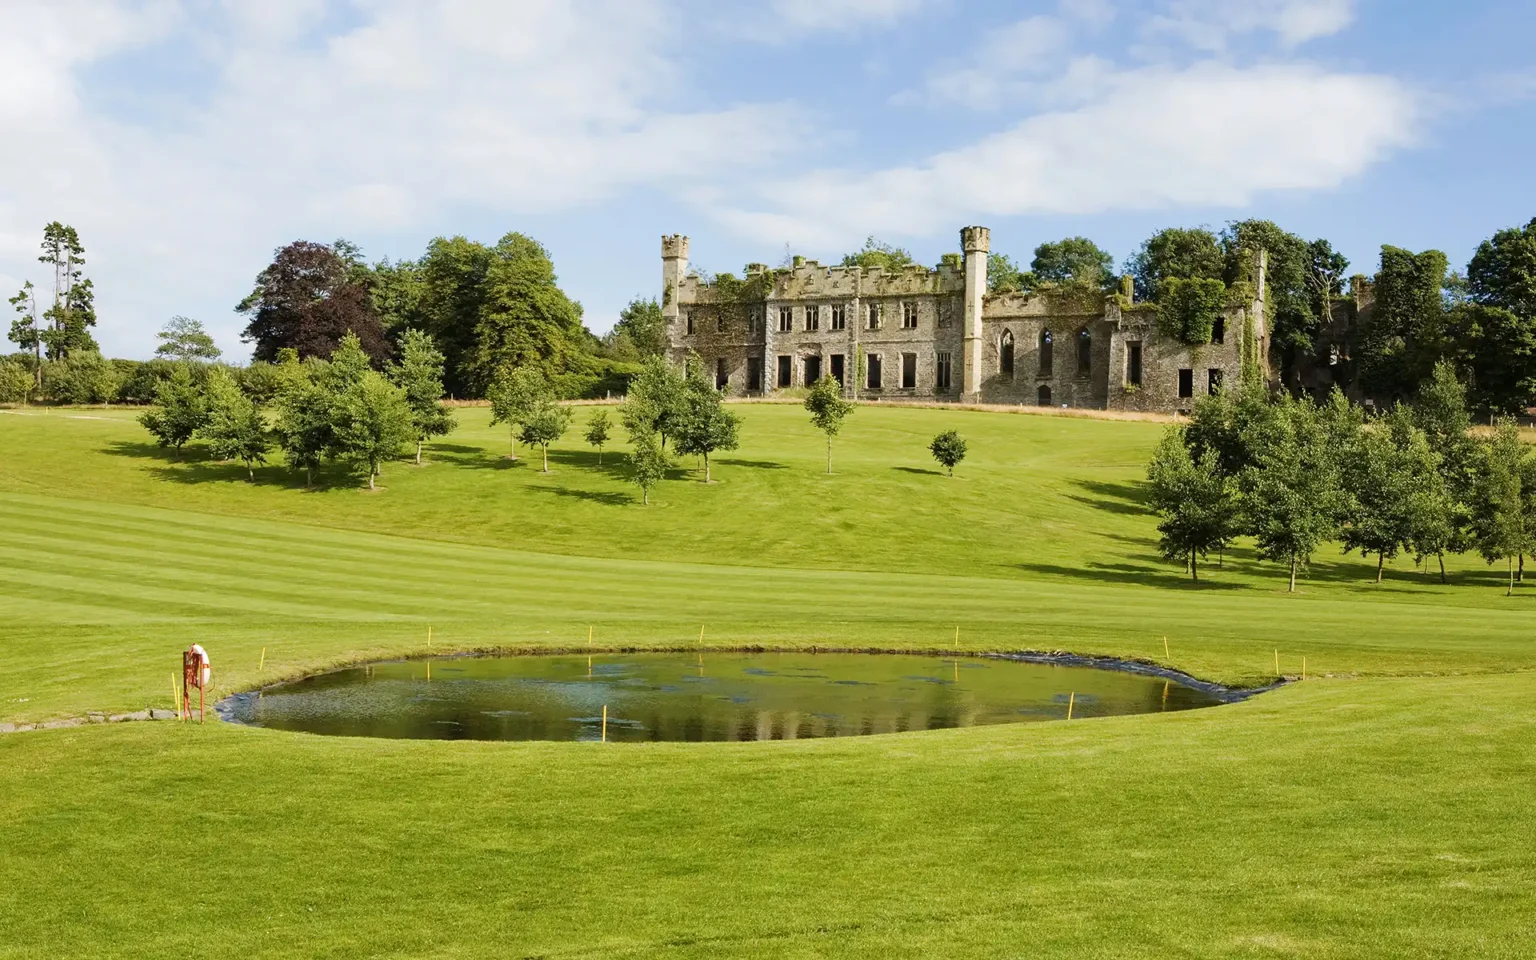
Bandon Golf ClubGolf course · 1343 ydCastle (in Ruins)Castle, tower house · 1355 yd

Explorer Tom Castle in Castlebernard was incorporated into a house that burnt down around 1921. The O Mahonys built it as their…
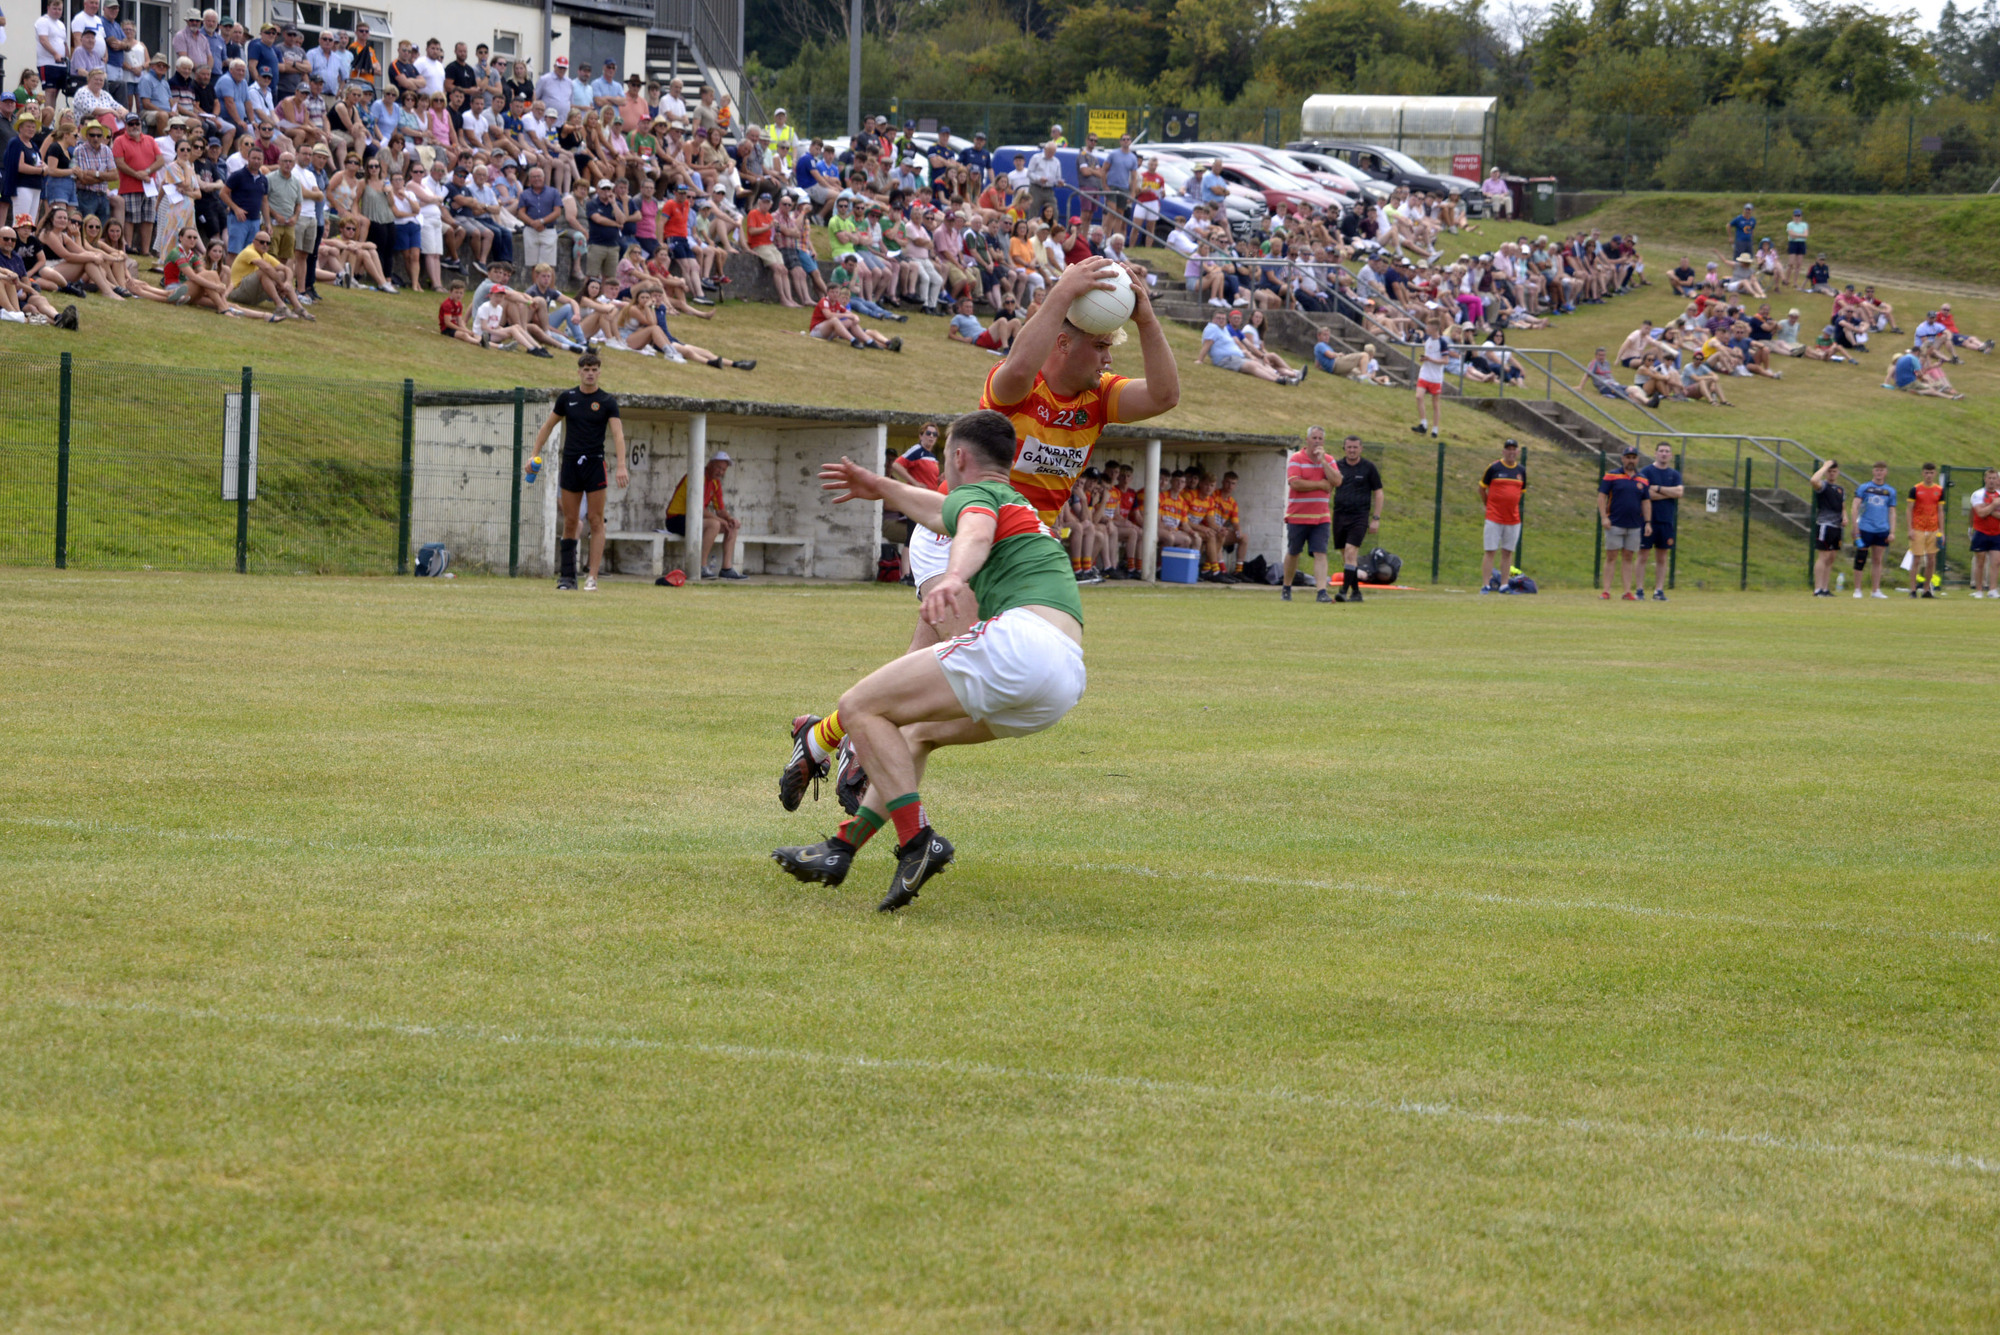
Charlie Hurley Park, BandonGAA ground · 1.1 mi

More historic places in County Cork · All of County Cork

Add to this placeAdd a picture Add a detailed tip Add a story

Explore the map1,095,414 places to discover

Next place · or swipeOverton Mill