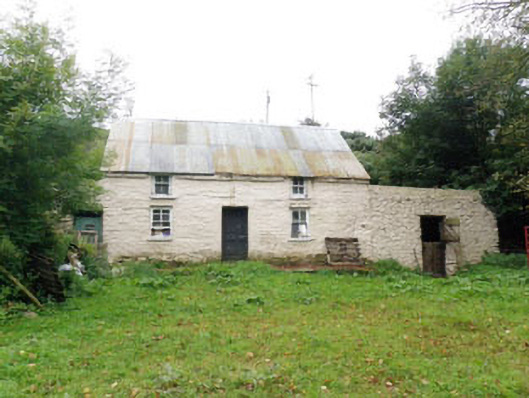
What is recorded here
Detached three-bay two-storey vernacular farmhouse, built c.1800, having single-storey lean-to extension to side (north). Now disused. Pitched corrugated-iron roof having dressed stone eaves course. Corrugated-iron lean-to roof to extension. Roughcast rendered rubble stone walls throughout. Rubble stone wall to north elevation of side (north) extension. Square-headed window openings with rendered sills throughout, having two-over-two pane timber sliding sash windows to front (west) elevation. One-over-one pane timber sliding sash window to gable of side (north) elevation. Square-headed door openings throughout. Limestone doorstep and timber panelled door to front (west) elevation. Timber battened door to front (west) elevation of north (extension). Attached single-storey lean-to outbuilding to side (south) elevation. Replacement timber gate on square-profile rubble stone gate piers to west. Remains of rubble stone outbuilding to south-west.
Located within its own grounds this vernacular farm house is an excellent example of its type. Vernacular buildings such as this were once found throughout the countryside, but are now sadly increasingly rare. The small window openings, timber sliding sash windows and corrugated-iron roof are typical features. Corrugated-iron became a popular replacement for thatch in the twentieth century, due to its affordability and easy installation, and is now recognised as an important vernacular material in its own right.
This does not grant access. Most recorded buildings are privately owned; view them only from public ground unless the owner allows entry.
Places near here
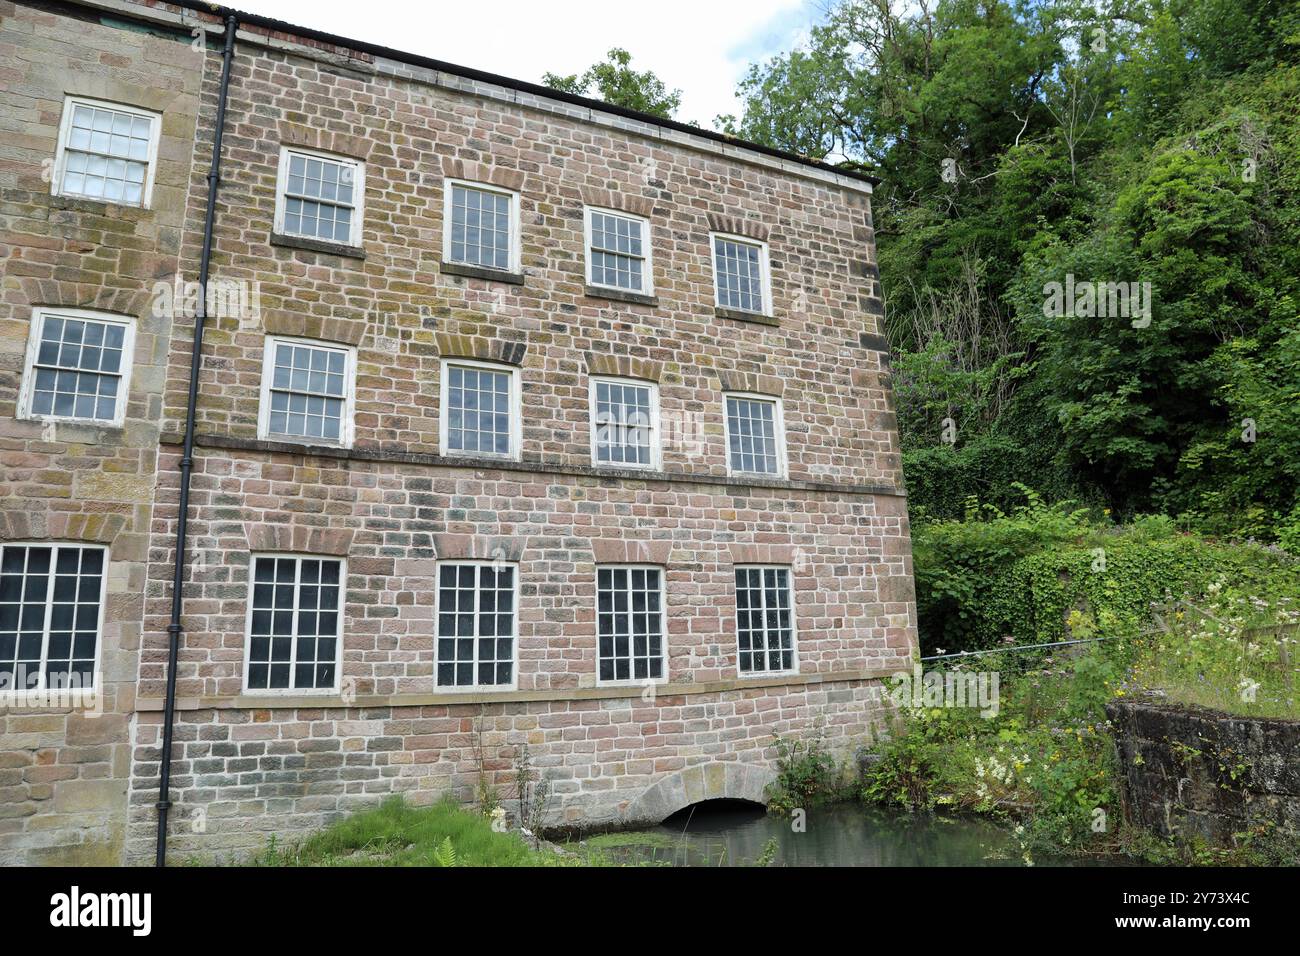 Overton Cotton Mill (Disused)Mill, cotton · 368 yd
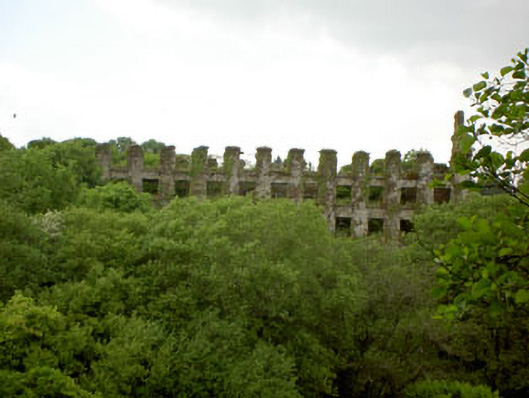 Overton Millmill (water) · 388 yd
 IndicatedEnclosure · 1101 yd
 Man-made underground passage in RoundhillMan-made underground passage · 1135 yd
 Cottage Road WoodWood · 1.4 mi
 Cathal Hurley MemorialMemorial · 1.5 mi
 Graveyard in GullyGraveyard · 1.7 mi
 Carbury's WellSpring · 2.2 mi
 Burrane Castle (Site of)Castle, unclassified · 3.9 mi
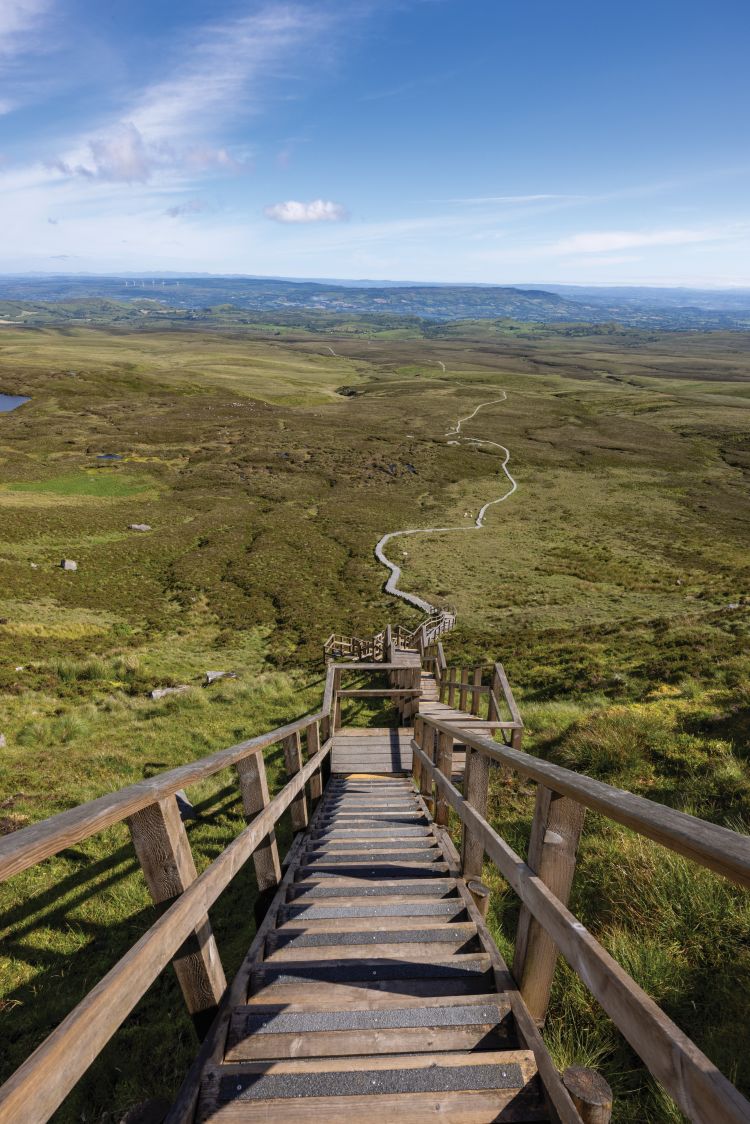 Argideen Valley trailVisitor information · 4.2 mi
 Tobar MacloonaboySpring · 4.3 mi
 Monteen Castle (in Ruins)Castle, tower house · 4.4 mi
Other information
Photo: National Inventory of Architectural Heritage · Website use allowed for educational or private purposes with source credit