What is recorded here
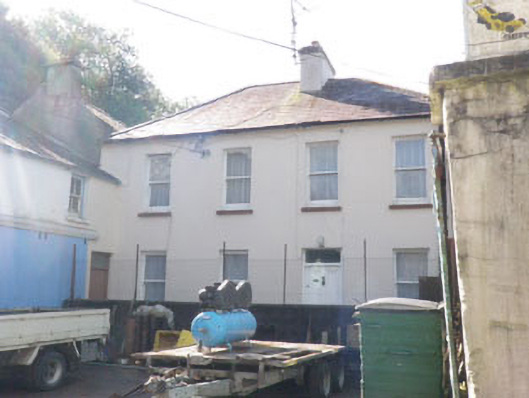
Attached four-bay two-storey former miller’s house, built c.1820, with two-storey extension to side (east). Hipped artificial slate roof with rendered eaves course, chimneystack and cast-iron rainwater goods. Hipped artificial slate roof to side (east) extension with rendered eaves course, chimneystack and cast-iron rainwater goods. Rendered walls throughout. Square-headed window openings with rendered and stone sills, having one-over-one and two-over-two pane timber sliding sash windows. Round-headed stairwell window opening with rendered sill to side (west) elevation, having margined five-over-five pane timber sliding sash window with coloured panes to margins. Square-headed door opening to front (north) elevation having timber panelled door with overlight.
An integral part of the Roundhill Mills complex, this former miller's house is an interesting reminder of the domestic buildings which were often associated with milling. Set within the complex, it allowed for complete surveillance and control by the miller, while also affirming his status as the manager, with a fine house to match his position. Together with the mill, related outbuildings and chimney, it forms part of an eye-catching roadside group which once played a significant role in the local community.
This does not grant access. Most recorded buildings are privately owned; view them only from public ground unless the owner allows entry.
Places near here
 Roundhill Mills (Corn)Mill, corn · 26 yd
 post boxpost box · 134 yd
 Man-made underground passage in RoundhillMan-made underground passage · 138 yd
 Fulacht fia in CastlebernardFulacht fia · 642 yd
 Cathal Hurley MemorialMemorial · 1566 yd
 Cottage Road WoodWood · 1.0 mi
 Graveyard in GullyGraveyard · 1.1 mi
 Carbury's WellSpring · 1.9 mi
 Mount Pleasant WoodWood · 4.0 mi
 Burrane Castle (Site of)Castle, unclassified · 4.5 mi
 Tobar MacloonaboySpring · 4.5 mi
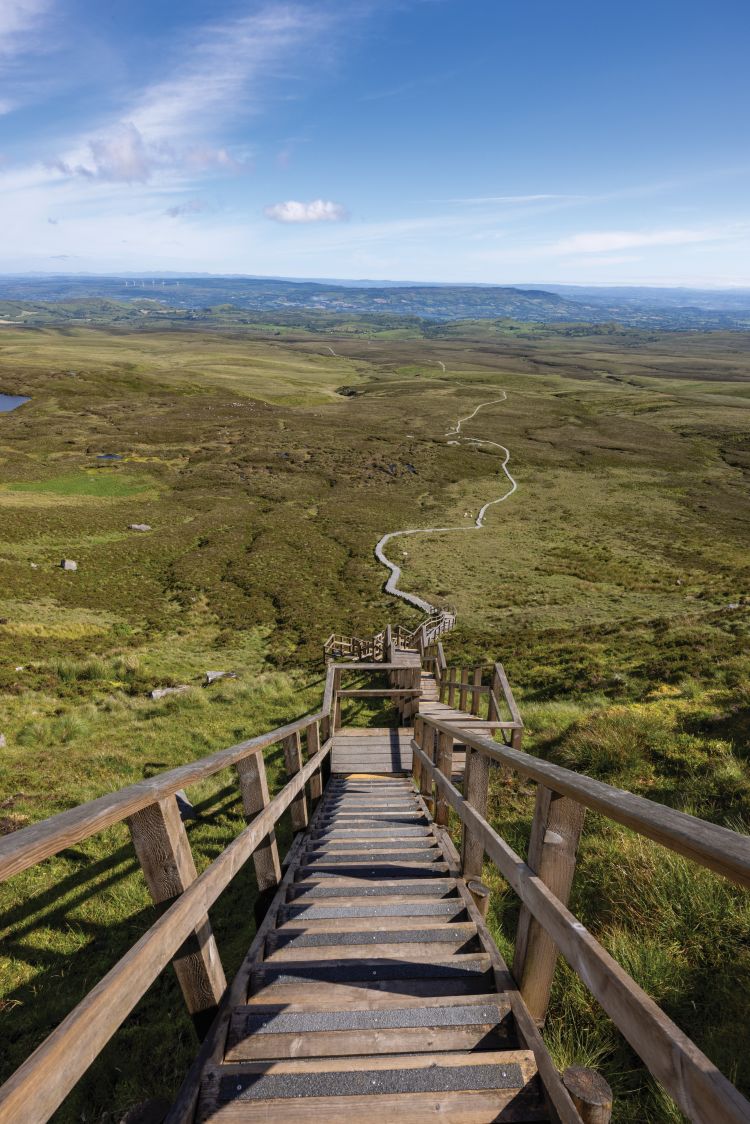 Argideen Valley trailVisitor information · 4.9 mi
Other information
Photo: National Inventory of Architectural Heritage · Website use allowed for educational or private purposes with source credit