
What is recorded here
Detached three-bay single-storey over raised basement house, built c.1820, having return and lean-to extension to rear (north). Recent conservatory to rear. Hipped slate roof with overhanging eaves to main block, having rendered chimneystacks, eaves course and cast-iron rainwater goods. Pitched slate roof with rendered chimneystack, eaves course and cast-iron rainwater goods to return. Rendered walls throughout, having plinth band to front (south) elevation. Square-headed window openings with stone sills throughout, having three-over-three pane timber sliding sash windows. Round-headed door opening within render surround and columns, having timber panelled door surmounted by replacement spoked fanlight. Approached via perron comprising rendered platform supported by columns with pair of flanking rendered steps having wrought-iron railings. Half basement area to rear enclosed by rendered walls. Set within own grounds with rubble stone walls having square-profile gate piers and wrought-iron gates.
A handsome villa-style house, which retains many historical features such as timber sash windows and a fine slate roof. Due to its single-storey over raised basement form, it appears deceptively small scale. It is an interesting example of a design which was built, particularly for leisure houses, in the nineteenth century.
This does not grant access. Most recorded buildings are privately owned; view them only from public ground unless the owner allows entry.
Places near here
 Catholic Church of the Immaculate Conceptionchurch/chapel · 309 yd
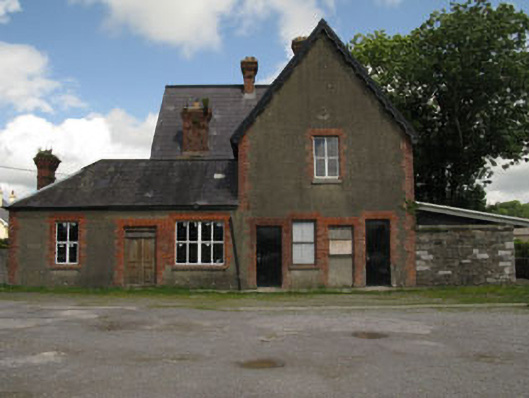 Ballineen and Enniskean Railway Stationrailway station · 508 yd
 Burnt mound in Castlelands (carbery East (w.d.) By.)Burnt mound · 624 yd
 Courthouse in Derrigra (carbery East (w.d.) By., Kinneigh Par.)Courthouse · 807 yd
 The GlenWood · 1.5 mi
 Castle DerryCastle · 2.4 mi
 Castle RockNamed rock · 2.8 mi
 Irish National Forestry FoundationNature reserve · 2.8 mi
 Corran HillMountain / peak · 2.8 mi
 Tobar MacloonaboySpring · 3.6 mi
 Green HillMountain / peak · 4.3 mi
 Ballynacarriga CastleCastle, tower house · 4.6 mi
Other information
Photo: National Inventory of Architectural Heritage · Website use allowed for educational or private purposes with source credit