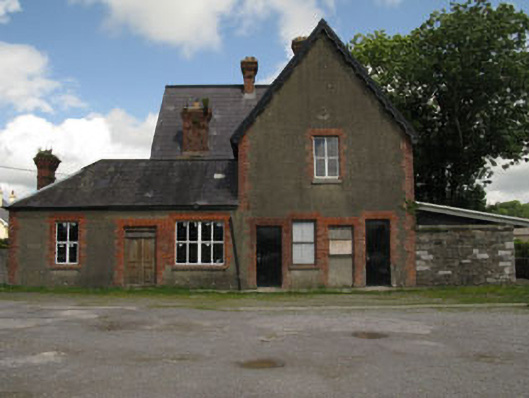
What is recorded here
Detached L-plan gable-fronted two-bay two-storey railway station and master's house, built 1891, having hipped roof three-bay single-storey ticket office to side (east). Later lean-to extension to side (east) and flat-roofed porch to side (west). Currently undergoing renovation. Pitched slate roofs having red brick chimneystacks, uPVC rainwater goods and carved timber bargeboards to gables. Rendered walls to front and side (east, west) elevations, having exposed rubble limestone wall to rear elevation of main block, side and rear elevations of ticket office and lean-to extension. Red brick quoins throughout. Square-headed window openings with stone sills and moulded red brick block-and-start surrounds throughout, having two-over-two pane timber sliding sash windows and some uPVC casement windows. Square-headed door openings with red brick block-and-start surrounds throughout. Replacement metal doors to front elevation. Timber panelled door surmounted by overlight to ticket office.
An excellent example the high quality design and materials which were used for railway buildings throughout rural Ireland. This fine former station demonstrates the importance the railway once held in this area. It is finely crafted and demonstrates attention to detail, particularly in its brick work and ornate timber bargeboards. It retains much of its original form and character.
This does not grant access. Most recorded buildings are privately owned; view them only from public ground unless the owner allows entry.
Places near here
 Kincorahouse · 445 yd
 Courthouse in Derrigra (carbery East (w.d.) By., Kinneigh Par.)Courthouse · 486 yd
 Mount Lodgehouse · 508 yd
 Burnt mound in Castlelands (carbery East (w.d.) By.)Burnt mound · 1127 yd
 The GlenWood · 1.3 mi
 Castle DerryCastle · 2.2 mi
 Corran HillMountain / peak · 2.5 mi
 Irish National Forestry FoundationNature reserve · 2.6 mi
 Castle RockNamed rock · 2.8 mi
 Tobar MacloonaboySpring · 3.6 mi
 Ballynacarriga CastleCastle, tower house · 4.4 mi
 Green HillMountain / peak · 4.6 mi
Other information
Photo: National Inventory of Architectural Heritage · Website use allowed for educational or private purposes with source credit