
What is recorded here
Freestanding cruciform-plan gable-fronted double-height Roman Catholic church, built 1871-3, comprising four-bay nave with three-bay transepts to sides (north, south), three-bay double-height chancel to rear (east) and four-stage bell tower to side (south) with porch. Canted five-bay side chapel to south-east corner, lean-to porch to side (north) and later pitched roofed extension to north-east. Pitched and hipped slate roofs having wrought-iron ridge cresting, tooled sandstone gable copings with cruciform finials. Tooled sandstone eaves course with corbels and cast-iron rainwater goods. Helmed hexagonal ashlar sandstone spire to bell tower, having cruciform finials to helms and wrought-iron cruciform finial to spire. Snecked sandstone walls with battered plinth and chamfered string course below sill level. Pointed arch window openings with chamfered sandstone sills, voussoirs and hood mouldings with label stops throughout, having lead-lined quarry glazed and stained glass windows. Rose window openings with chamfered sandstone surrounds and hood mouldings with label stops to transepts, having stone plate tracery accommodating multiple inset lead lined stained glass. Oculus window openings with chamfered sandstone surround and plate tracery to front (west) gable, accommodating five inset lead-lined stained glass panes. Square-headed window openings with chamfered sandstone sills, lintels and surrounds to bell tower and later extension having fixed single-pane windows to bell tower and uPVC casement windows to extension. Pointed arch openings with chamfered sandstone sills, receding surrounds and hood mouldings to upper stage of bell tower, having paired lancets and four-light rose openings within plate tracery. Pointed arch door opening to front elevation, having chamfered sandstone surrounds, voussoirs and hood moulding with label stops. Camber-headed door opening within outer opening, having double-leaf timber panelled doors, surmounted by sandstone voussoirs and decorated slate panelled tympanum. Pointed arch door opening to bell tower, having chamfered sandstone surround, voussoirs and hood moulding with carved limestone label stops. Voussoirs springing from half-height inset Corinthian columns. Double-leaf timber battened doors with wrought-iron strap hinges surmounted by elaborately carved tympanum. Camber-headed door opening to northern porch, having chamfered sandstone surrounds, voussoirs and hood moulding with label stops, having double-leaf timber battened doors with wrought-iron strap hinges. King-post timber roof with arch braces springing from limestone corbels to interior of nave and transepts. Timber balcony to west, polychrome tiles to aisle, marble altar, altar railings, reredos, and lectern. Set within graveyard with rubble stone enclosing walls having square-profile ashlar stone piers and gate piers with triangular carved caps and wrought-iron gates. Stone steps to approach.
Located in the village of Enniskean this church is set on an elevated site, commanding excellent views over the area. The prominence of the church demonstrates the importance it has in the community. The church was designed and built by builder Richard Evans, and the foundation stone was laid 7th May 1873 by Bishop William Delaney. Its Gothic Revival style was popular with the Roman Catholic church at the time, and can be seen in the long pointed arch windows, steeply pitched roof and tall spire.
This does not grant access. Most recorded buildings are privately owned; view them only from public ground unless the owner allows entry.
Places near here
 Mount Lodgehouse · 309 yd
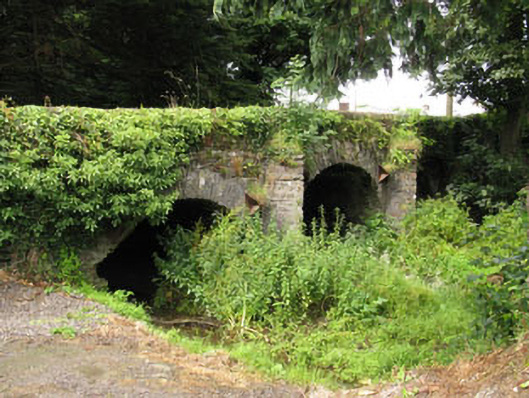 Enniskean Bridgebridge · 447 yd
 Burnt mound in Castlelands (carbery East (w.d.) By.)Burnt mound · 721 yd
 Courthouse in Derrigra (carbery East (w.d.) By., Kinneigh Par.)Courthouse · 955 yd
 The GlenWood · 1.4 mi
 Castle DerryCastle · 2.3 mi
 Corran HillMountain / peak · 2.7 mi
 Irish National Forestry FoundationNature reserve · 2.9 mi
 Castle RockNamed rock · 2.9 mi
 Tobar MacloonaboySpring · 3.4 mi
 Green HillMountain / peak · 4.4 mi
 Fahanacowley Castle (Site of)Castle, unclassified · 4.7 mi
Other information
Photo: Jonathan Thacker · Creative Commons Attribution-ShareAlike 2.0