
Places near here
Photo credits
- National Inventory of Architectural Heritage
- Mike Searle, Wikimedia Commons · CC BY-SA 2.0
- Mike Searle, Geograph · CC BY-SA 2.0
- dougf, Geograph · CC BY-SA 2.0
- Frabjousone, Wikimedia Commons · CC BY-SA 4.0
- El Gringo ( talk ) ( Uploads ), Wikimedia Commons · CC BY-SA 3.0
- Gordon Hatton, Wikimedia Commons · CC BY-SA 2.0
- me, Wikimedia Commons · Public domain
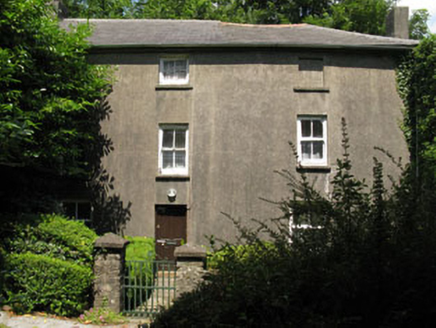 Castlelands MillMill (water) · 565 yd
Explorer Tom Castlelands Mill is a former water mill from 1790 that’s now just a house with a past. It’s part of an old milling complex, and the ruinous remains add to its mystery. It’s a significant reminder of where all our bread came from, really!
 Mount LodgeHouse · 980 yd
Explorer Tom Mount Lodge in Derrigra looks small because it’s sitting on a raised basement. Built around 1820 as a villa for leisure, which is fancy talk for 'rich people's holiday home'. It has timber sash windows. Tell the conservatory to keep the sun out.
 Cloigtheach (Round Tower)Round tower · 2.0 mi
Explorer Tom Cloigtheach in Sleenoge has a unique hexagonal base that makes it look like it was built by someone who really liked geometry. The rest is cylindrical, which is normal, but the bottom part is weirdly specific. Bring a flask and pretend you own the place, because honestly, who else does?
The GlenWood · 2.1 miExplorer Tom The Glen in County Cork is having a bit of a midlife crisis, whispering to the trees that replaced it that they're all just fancy shrubs with delusions of grandeur. It's got zero chill and the wind up there is absolutely rude about your haircut. Whisper a secret at it, it's kept worse.
 Fort RobertArchaeological place · 2.2 mi
Explorer Tom Fort Robert is an archaeological site where a prophecy said a dragon would land here in 1994, but it never did and everyone just forgot about it afterwards without making a fuss. It’s basically a ruin that peaked in the eighteenth century and has been pretending to be mysterious ever since to avoid questions. Bring biscuits, every good story needs biscuits.
 Tower (in Ruins)Bawn · 5.0 mi
Explorer Tom Tower in Ballynacarriga is just fragmentary bawn remains next to the main castle. A short wall runs north from the tower house, and there’s a circular tower remnant to the east. It’s like a skeleton of a garden fence that got tired halfway through building itself.
 Ballynacarriga CastleCastle, tower house · 5.0 mi
Explorer Tom Ballynacarriga Castle is a four-storey tower house overlooking the lough. It has a spiral stair, vaulted lobby, and murder hole. The top floor was used as a chapel later on. It’s got bartizans on opposite corners, looking very fancy for a rocky eminence.
 Michael Collins MemorialMemorial · 5.7 mi
Explorer Tom Michael Collins Memorial in County Cork is definitely the shortcut that is actually a dead end. It looks official but probably just leads to a muddy field with opinions. Wave at the cows, they are the real locals.
 Kilmichael AmbushAmbush · 6.8 mi
Explorer Tom The Kilmichael Ambush has a secret talent for making you feel like you’re walking through a very aggressive history book that keeps popping up in your peripheral vision to check if you’re paying attention. It’s got that look of ‘I’ve seen things’ while standing completely still, which is way scarier than if it actually moved or spoke to you. Count the crows, then count again.
 Kilmichael Ambush SiteMonument · 6.8 mi
Explorer Tom Kilmichael Ambush Site in County Cork has a rivalry with every other ambush site because they all think theirs was the cleverest one ever pulled off. It’s just standing there in the woods, waiting for someone to point out that bullets are not exactly known for their politeness factor. Perfect spot to practise your best tour-guide voice.
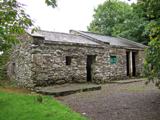 Michael Collins BirthplaceHistoric birthplace · 9.2 mi
Explorer Tom Michael Collins’s birthplace was burned by the British, which is a bit dramatic for a humble home. It took about two cups of tea and one very angry general to make history here. A proper spot for a flask of tea and a big think.
 The Gearagh Nature ReserveNature reserve · 9.6 mi
Explorer Tom The Gearagh Nature Reserve remembers the time a priest lost a bet there and had to wear a penguin suit for a week, which was undignified. The reeds are still giggling about it. Take a mate and argue about what it was for.
More historic places in County Cork · All of County Cork

What do you know about this place?Tap to add a comment or ask a question