DDiscover AloneMapAbout

Mount Eaton

House
Mount Eaton
Photo: National Inventory of Architectural Heritage · Report the wrong picture

What is recorded here

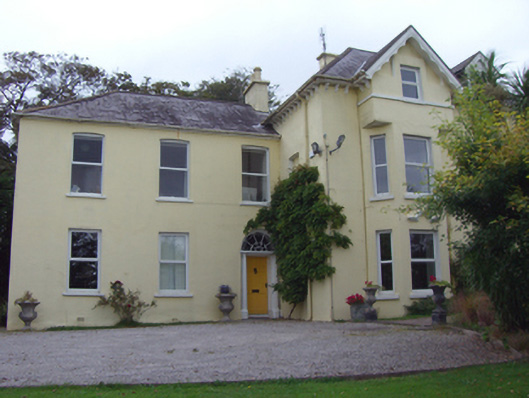
Detached house comprising three-bay two-storey block built c. 1820, with two-bay three-storey with dormer attic extension having gabled full-height bay window to east, built c. 1880. Hipped slate roof with rendered chimneystack. Hipped slate roof to extension, having render brackets to eaves and timber bargeboards to…

Read the whole record
Detached house comprising three-bay two-storey block built c. 1820, with two-bay three-storey with dormer attic extension having gabled full-height bay window to east, built c. 1880. Hipped slate roof with rendered chimneystack. Hipped slate roof to extension, having render brackets to eaves and timber bargeboards to bay and dormer windows. Rendered walls with chamfered corner to north-west elevation. Camber-headed openings to first floor having uPVC windows throughout and painted stone sills. Square-headed window openings to ground floor with painted stone sills. Square-headed openings to extension, bay window having render hood moulding to ground floor. Square-headed window openings to extension having render label mouldings to first and ground floors. Round-headed opening to extension, rear (north) elevation, with two-over-one pane timber sliding margin sash window. Camber-headed openings to rear, now blocked up. Square-headed opening to rear, first floor, having two-over-two pane timber sliding sash windows. Round-headed opening having cobweb spoked fanlight over timber panelled door with flanking fluted Doric-style engaged columns on painted stone octagonal plinths. Limestone threshold to entrance. Pair of recent square-profile rendered piers to south with timber double-leaf gates.
Elegant classically-proportioned house, retaining its original form with chamfered corner and window fenestration. The façade is enlivened by the ornate entrance with timber engaged columns and spoked fanlight. The extension is representative of Victorian architecture with its use of full-height bay windows and dormer windows. The extension adds continuity and context to the site.

From the Buildings of Ireland (National Inventory of Architectural Heritage) record 20827371

This does not grant access. Most recorded buildings are privately owned; view them only from public ground unless the owner allows entry.

What do you know about this place?Tap to add a comment or ask a question

What you write will be public.

Places near here

Photo credits
  • National Inventory of Architectural Heritage
  • DeFacto, Wikimedia Commons · CC BY-SA 4.0
  • Hywel Williams, Geograph · CC BY-SA 2.0
  • Kenneth Allen, Geograph · CC BY-SA 2.0
  • Marathon, Wikimedia Commons · CC BY-SA 2.0
RingvilleHouse · 1253 yd

Explorer Tom Ringville in Kilgarvan is listening to every whisper through its walls and judging your life choices from the porch.…

Saint Colman's Catholic CathedralCathedral · 1298 yd

Explorer Tom Saint Colman's Catholic Cathedral in Kilgarvan has a copper roof that shines brighter than my personality. Built by…
Saint Colman's Cathedral, CobhCathedral · 1327 yd

Explorer Tom Saint Colman's Cathedral in Cobh does something weird when nobody’s looking: it probably rearranges its own pews just…

post box1337 yd

Explorer Tom Post box in Kilgarvan is sitting outside the White Star Line building, which used to send people off to drown in the…
Bon Secour ConventHall · 1341 yd

Explorer Tom Bon Secour Convent is a modest hall that thinks it’s doing God’s work by looking exactly like its neighbours. It…
cobbles/flags/paving/kerbing1355 yd

Explorer Tom Cobbles in Kilgarvan are holding their breath against the weather's long grudge. These limestone kerbs are the last of…
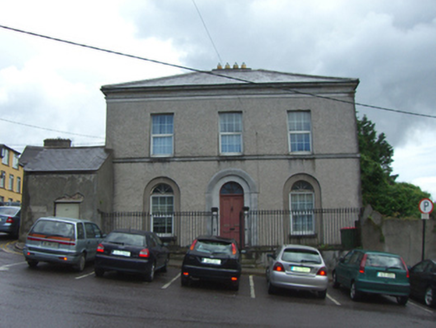
Sandymount HouseHouse · 1360 yd

Explorer Tom Sandymount House in Kilgarvan, County Cork is a symmetrical beauty from about 1820 that seems to be holding its breath.…
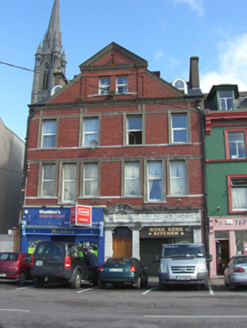
The GalleyNursing/convalescence home · 1377 yd

Explorer Tom The Galley in Kilgarvan was built by someone who wanted a ship but got a house instead. The brick facade is distinctive…

gates/railings/walls1393 yd

Explorer Tom Gates in Kilgarvan are marking the boundary of St. Coleman’s Cathedral with some serious stone swagger. Built around…

Allied Irish BankHouse · 1399 yd

Explorer Tom Allied Irish Bank in Kilgarvan brags constantly about surviving a storm so big it blew the roof off three houses next…

Titanic MemorialMemorial · 1423 yd

Explorer Tom Building the Titanic Memorial took roughly forty-seven cups of tea, or maybe fifty, I’m honestly not sure but the…

John F. Kennedy ParkPark · 1567 yd

Explorer Tom Cobh’s waterfront park gives visitors a front-row seat on Cork Harbour, and the bandstand looks ready to conduct every…

More historic places in County Cork · All of County Cork

Add to this placeAdd a picture Add a detailed tip Add a story

Explore the map1,095,414 places to discover

Next place · or swipeRingville