What is recorded here
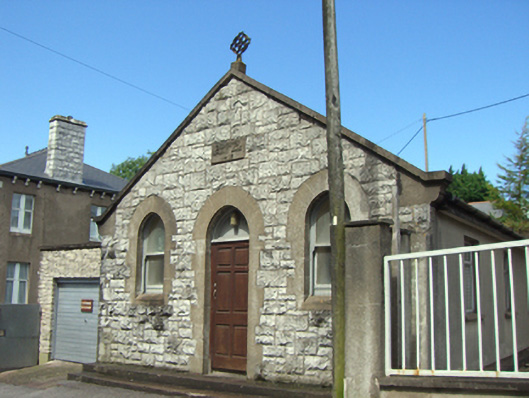
Detached gable-fronted three-bay single-storey hall, built 1912. Single-bay single-storey extension to west. Pitched tiled roof with render copings and cross finial to front (south) elevation. Rusticated limestone walls with render plaque. Rendered walls to east and west elevations. Round-headed openings having render block-and-start surrounds and one-over-one pane timber sliding sash windows. Square-headed openings to east and west elevations with replacement uPVC windows. Round-headed opening having render block-and-start surround and overlight, now blocked up, over timber panelled door. Render steps to entrance.
Modestly sized hall, which substantially retains its original appearance. Its form and materials are in keeping with the related religious structures in the vicinity including Cobh Cathedral and the adjacent convent.
This does not grant access. Most recorded buildings are privately owned; view them only from public ground unless the owner allows entry.
Places near here
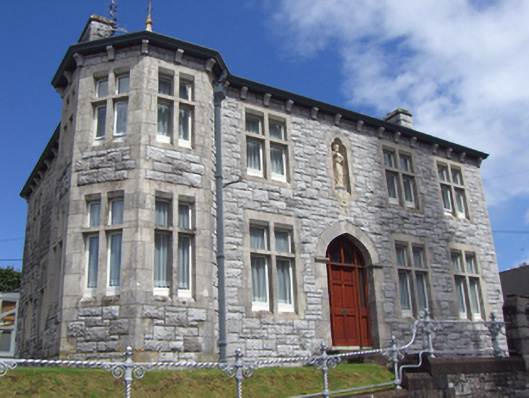 Bon Secour Conventconvent/nunnery · 22 yd
 Saint Colman's Catholic Cathedralcathedral · 51 yd
 Saint Colman's Cathedral, CobhCathedral · 57 yd
 Titanic MemorialMemorial · 171 yd
 Cobh Tourist OfficeVisitor information · 176 yd
 Graveyard in KilgarvanGraveyard · 184 yd
 Cobh MuseumMuseum · 510 yd
 The BenchViewpoint · 678 yd
 Fulacht fia in CarrignafoyFulacht fia · 1256 yd
 HaulbowlineIslet · 1405 yd
 Ordnance Ground, Admiralty PropertyBastioned fort · 1516 yd
 Rocky IslandIslet · 1.0 mi
Other information
Photo: National Inventory of Architectural Heritage · Website use allowed for educational or private purposes with source credit