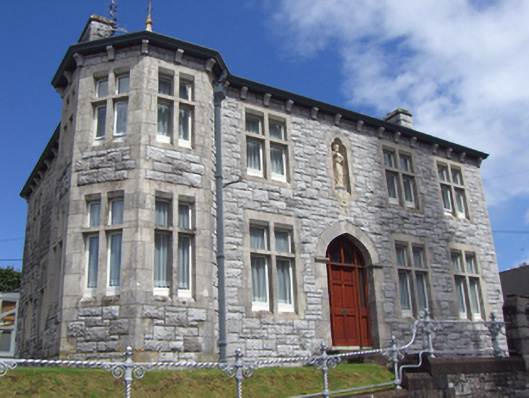
What is recorded here
Detached five-bay two-storey convent, built c. 1910, having canted end-bay to front (south) elevation, three-bay two-storey return to rear (north) and conservatory to west elevation. Hipped slate roofs with cast-iron ridge crestings, cross finials, limestone brackets to eaves, rusticated limestone chimneystacks to front and rendered chimneystacks to return. Snecked rusticated limestone walls with ashlar limestone quoins to canted bay. Rendered wall to east. Trefoil-headed niche to first floor having statue over plaque with carved cross. Paired square-headed limestone mullioned windows with transoms and uPVC windows. Pointed arch opening having limestone surround, overlight and replacement timber panelled door with sidelights. Flight of rendered steps to entrance. Pair of square-profile rusticated limestone piers with single-leaf cast-iron gate and limestone plinths with cast- and wrought-iron railings to site.
Differing treatments of limestone, a varied profile and robust detailing ensure this composition makes a strong impact on the streetscape. The convent forms part of a group of related religious structures including Cobh Cathedral and the adjacent parish centre.
This does not grant access. Most recorded buildings are privately owned; view them only from public ground unless the owner allows entry.
Places near here
 gates/railings/wallsgates/railings/walls · 42 yd
 Cathedral Viewhouse · 65 yd
 Saint Colman's Cathedral, CobhCathedral · 72 yd
 Cobh Tourist OfficeVisitor information · 165 yd
 Titanic MemorialMemorial · 171 yd
 Graveyard in KilgarvanGraveyard · 182 yd
 Cobh MuseumMuseum · 494 yd
 The BenchViewpoint · 700 yd
 Fulacht fia in CarrignafoyFulacht fia · 1271 yd
 HaulbowlineIslet · 1398 yd
 Ordnance Ground, Admiralty PropertyBastioned fort · 1504 yd
 Rocky IslandIslet · 1.0 mi
Other information
Photo: National Inventory of Architectural Heritage · Website use allowed for educational or private purposes with source credit