
Places near here
Photo credits
- National Inventory of Architectural Heritage
- Arco Ardon from Dordrecht, Netherlands, Wikimedia Commons · CC BY 2.0
- Guliolopez, Wikimedia Commons · CC BY-SA 4.0
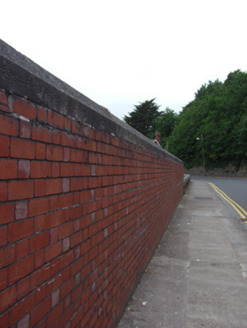 gates/railings/walls743 yd
Explorer Tom Gates in Ringmeen are just red brick walls with fancy iron spikes, built back when trains started making everyone rich.…
 bridge771 yd
Explorer Tom Ringmeen’s bridge has a family tree so complex it needs a genealogist and a bottle of whiskey. Brick, iron, limestone…
 ArdeevinHouse · 843 yd
Explorer Tom Ardeevin in Ringmeen is showing off its Arts and Crafts muscles with ornate timber bargeboards that look like they cost…
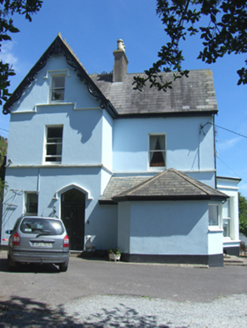 ArchdaleHouse · 966 yd
Explorer Tom Archdale in Ringmeen is showing off its Victorian fancy dress with those ornate details. It looks like a rich uncle who…
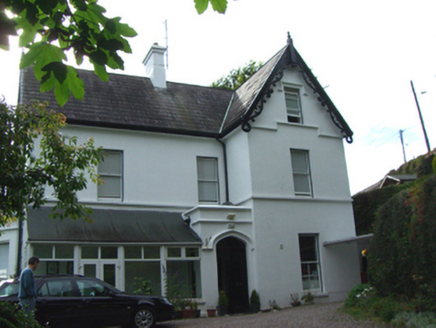 BlindwellHouse · 1015 yd
Explorer Tom Blindwell in Ringmeen sounds like you can’t see anything but the fancy render, which is perfect for our purposes. The…
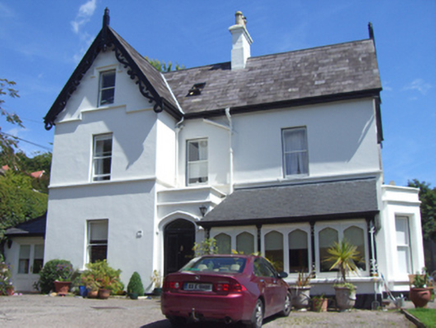 Gort na FleurHouse · 1027 yd
Explorer Tom Gort na Fleur in Ringmeen is stuck in a pair with its neighbour, both showing off those Victorian bargeboards from…
 WestonHouse · 1259 yd
Explorer Tom Weston in Ringmeen has a bishop who refused to visit because he said the A-frame bargeboards were too showy. The house…
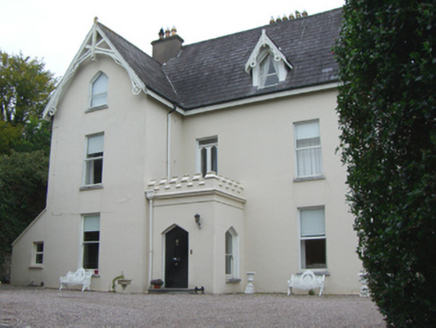 FernbankHouse · 1272 yd
Explorer Tom Fernbank in Ringmeen is all Tudor Revival chic, which basically means it thinks it's much grander than it actually is.…
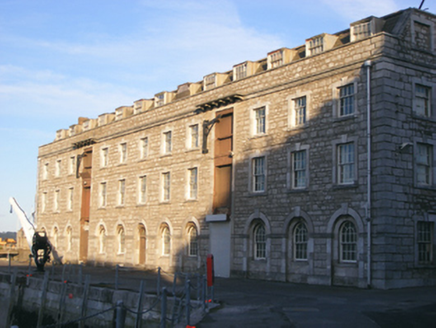 store/warehouse1318 yd
Explorer Tom Store or warehouse in Haulbowline Island was built by the Royal Navy in 1822. Thirteen bays of stone on a military…
 AraglinHouse · 1321 yd
Explorer Tom Araglin in Ringmeen is showing off its Tudor Revival gables like it just walked out of a fairy tale. The timber…
 HaulbowlineIslet · 1426 yd
Explorer Tom Haulbowline has changed jobs more often than I change my mind. Haulbowline has fitted an extraordinary number of jobs…
 Martello Tower1586 yd
Explorer Tom Martello Tower in Haulbowline Island was built by the Navy and now guards their HQ. It’s got wooden stairs and a water…
More historic places in County Cork · All of County Cork

What do you know about this place?Tap to add a comment or ask a question