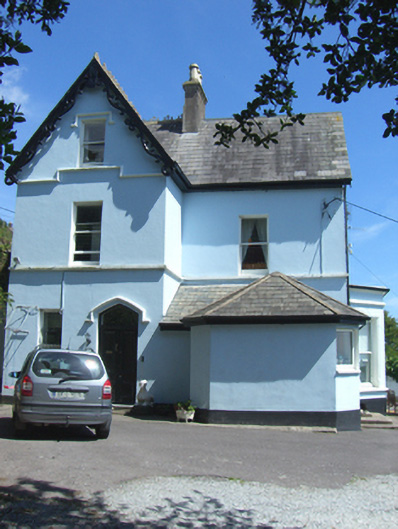
What is recorded here
Semi-detached two-bay two-storey with dormer attic house, built c. 1870, with gabled end-bay to front (west) elevation and gabled end-bay with bay window to south. Three-bay single-storey extension to front. Pitched slate roofs having cast-iron ridge crestings, ornate timber bargeboards and rendered chimneystacks. Rendered walls. Square-headed openings having one-over-one pane timber sliding sash windows. Render label moulding to attic level window, front and south elevations, stepped label moulding to first floor window and continuous sill course to first floor windows. Pointed arch opening to porch having render hood moulding and overlight and timber panelled double-leaf doors. Single-bay single-storey outbuilding to north having curved rubble sandstone walls. Square-headed opening with timber battened door. Cast-iron round profile fluted piers with finals and double-leaf cast-iron gates.
Built as a pair, this house is one of a number of similar, substantial buildings built on the High Road in the late nineteenth century. It is characterised by features of the Victorian period including an irregular plan, varied roofline and decorative render and timber details. It is distinguished by the quality of these ornate details, which give rise to a coherent decorative design.
This does not grant access. Most recorded buildings are privately owned; view them only from public ground unless the owner allows entry.
Places near here
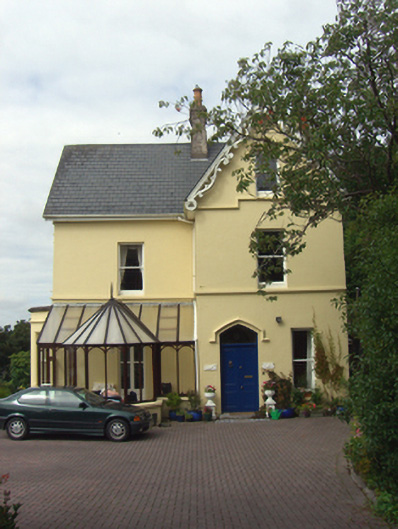 Mount Bernardhouse · 13 yd
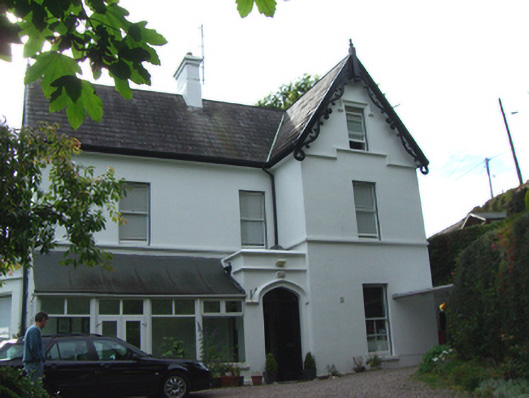 Blindwellhouse · 55 yd
 Cobh Heritage CentreMuseum · 497 yd
 Scots ChurchMemorial · 513 yd
 Cobh MuseumMuseum · 516 yd
 Carrig HouseMemorial · 556 yd
 Ordnance Ground, Admiralty PropertyBastioned fort · 785 yd
 Martello TowerMartello tower · 831 yd
 Cobh Tourist OfficeVisitor information · 852 yd
 HaulbowlineIslet · 968 yd
 Rocky IslandIslet · 1386 yd
 Cork Red Marble SeamNamed rock · 1398 yd
Other information
Photo: National Inventory of Architectural Heritage · Website use allowed for educational or private purposes with source credit