
What is recorded here
Ashlar limestone retaining walls having square-profile piers with wrought-iron panels, built c. 1870. Full-height round-headed niches to retaining walls west elevation with hood mouldings and keystones. Flight of rendered steps having cast-iron railings to west.
Imposing walls, piers and railings marking the boundary of St. Coleman’s Cathedral. The solidly constructed walls are particularly well designed and are indicative of the quality of nineteenth century craftsmanship and engineering. Prominently sited, they provide important context to the locality.
This does not grant access. Most recorded buildings are privately owned; view them only from public ground unless the owner allows entry.
Places near here
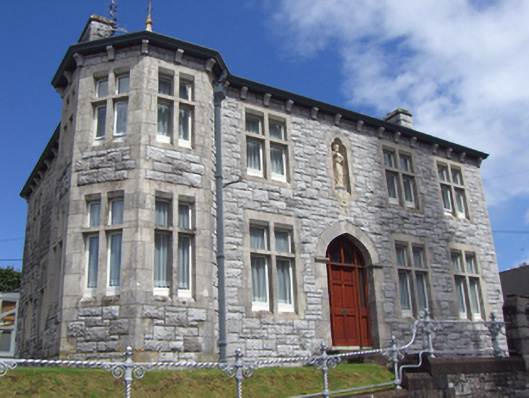 Bon Secour Conventconvent/nunnery · 42 yd
 Saint Colman's Catholic Cathedralcathedral · 69 yd
 Saint Colman's Cathedral, CobhCathedral · 75 yd
 Cobh Tourist OfficeVisitor information · 122 yd
 Titanic MemorialMemorial · 136 yd
 Graveyard in KilgarvanGraveyard · 145 yd
 Cobh MuseumMuseum · 455 yd
 The BenchViewpoint · 720 yd
 Fulacht fia in CarrignafoyFulacht fia · 1312 yd
 HaulbowlineIslet · 1356 yd
 Ordnance Ground, Admiralty PropertyBastioned fort · 1462 yd
 Rocky IslandIslet · 1.0 mi
Other information
Photo: National Inventory of Architectural Heritage · Website use allowed for educational or private purposes with source credit