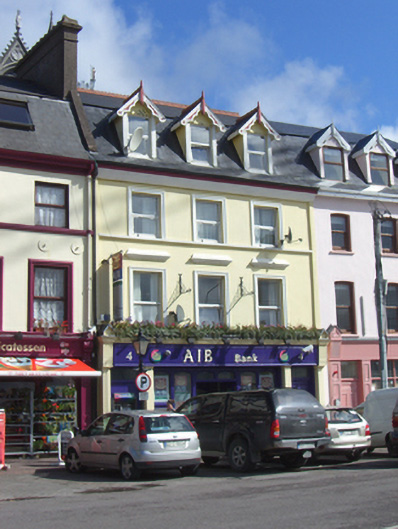
What is recorded here
Attached three-bay three-storey with dormer attic former house, built c. 1860, with recent timber shopfront to front (south) elevation. Later used as shop, now in use as a bank. Mansard artificial slate roof with rendered chimneystacks, terracotta ridge crestings, timer bargeboards and finials to dormer windows. Rendered walls. Square-headed openings to second floor with render surrounds, continuous sill course and replacement uPVC windows throughout. Square-headed openings to first floor having render surrounds and floating render cornices. Recent timber shopfront having cornice, consoles and fascia. Square-headed display windows. Square-headed opening having overlight and timber panelled door.
Striking former house, which displays features that are characteristic of the imposing mid nineteenth-century terraces in Cobh, such as the mansard roof and dormer windows. It is further distinguished by the ornate render detailing, which contributes to the architectural quality and character of the structure.
From the Buildings of Ireland (National Inventory of Architectural Heritage) record 20827303
This does not grant access. Most recorded buildings are privately owned; view them only from public ground unless the owner allows entry.
Places near here
Photo credits
- Kenneth Allen, Geograph · CC BY-SA 2.0
- National Inventory of Architectural Heritage
- Hywel Williams, Geograph · CC BY-SA 2.0
- Captain Cappuccino, Wikimedia Commons · CC BY-SA 4.0
- DeFacto, Wikimedia Commons · CC BY-SA 4.0
- Peter Craine, Wikimedia Commons · CC BY-SA 2.0
- Charles Vallancey, Wikimedia Commons · Public domain
- Arco Ardon from Dordrecht, Netherlands, Wikimedia Commons · CC BY 2.0
- Guliolopez, Wikimedia Commons · CC BY-SA 4.0
- derek menzies, Wikimedia Commons · CC BY-SA 2.0
 Titanic MemorialMemorial · 24 yd
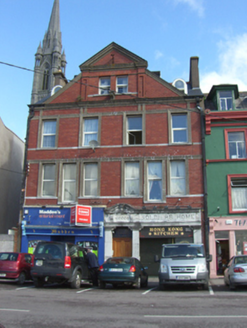 The GalleyNursing/convalescence home · 25 yd
 cobbles/flags/paving/kerbing49 yd
 post box77 yd
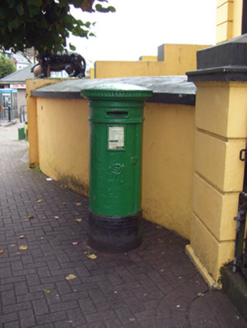 post box85 yd
 Lusitania Peace MemorialMemorial · 89 yd
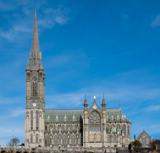 Saint Colman's Cathedral, CobhCathedral · 114 yd
 Heritage CentreMuseum · 432 yd
 Cove FortCastle · 1255 yd
 HaulbowlineIslet · 1260 yd
 Martello Tower1469 yd
.jpg/250px-Rocky_Island_(geograph_3666538).jpg "Photo: derek menzies, Wikimedia Commons · CC BY-SA 2.0") Rocky IslandIslet · 1695 yd
Rocky IslandIslet · 1695 ydMore historic places in County Cork · All of County Cork
What do you know about this place?