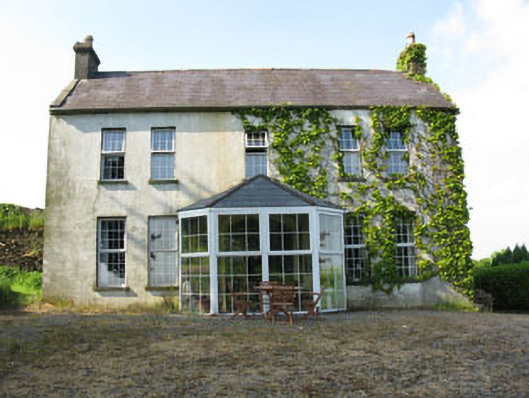
What is recorded here
Detached formerly T-plan five-bay two-storey house, original (rear/north) block built c.1720, with later front (south) block added 1742, creating double-pile. Recent porch to front, three-storey gable-fronted stairwell projection and two-storey addition to rear (north). Pitched slate roofs with rendered chimneystacks and cast-iron rainwater goods. Cat slide roof to rear addition. Rendered walls. Diminishing square-headed window openings with render sills and replacement uPVC casement windows. Segmental-headed door opening to interior of porch, having moulded render surround and recent timber panelled door with flanking side lights and fanlight. Complex of former agricultural buildings to west of site including single-storey north and south ranges. Pitched slate roof with rubble stone walls and square-headed openings to south range, pitched corrugated-steel roof with rendered walls and square-headed openings to north range. Double-height former coach house to west of site having pitched corrugated-iron roof, rubble stone walls and elliptical-headed carriage arch to east elevation. Set within own grounds.
The initial phase of this house was built in the early eighteenth century by Mr Godfrey, owner of a local corn mill. It was extended in 1742 when purchased by Christopher Pearson. The symmetrical façade and form of the building is still retained, and its eighteenth century character remains discernable. The setting is given context by the additional outbuildings and coach house to the west.
This does not grant access. Most recorded buildings are privately owned; view them only from public ground unless the owner allows entry.
Places near here
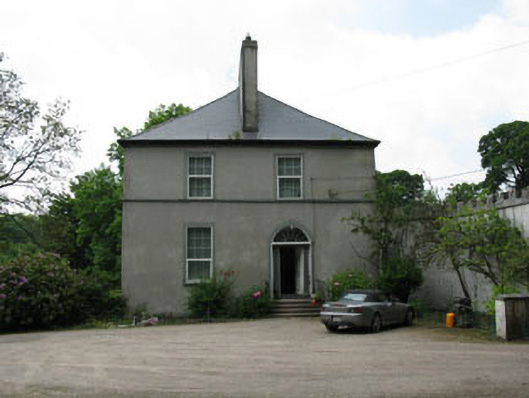 Clondrohid Lodgerectory/glebe/vicarage/curate's house · 598 yd
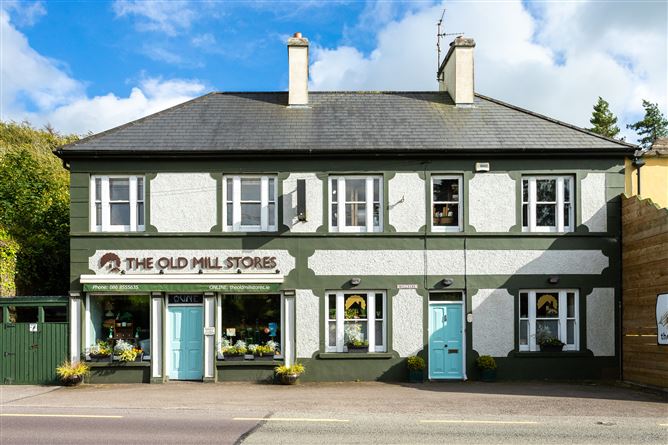 Old MillMill, unclassified · 629 yd
 Grave YdGraveyard · 679 yd
 Man-made underground passage (Site of)Man-made underground passage · 1104 yd
 Neill's WoodWood · 1406 yd
 Curraheen WoodWood · 1.8 mi
 Carrigaphooca CastleCastle · 1.8 mi
 Macroom WalksVisitor information · 1.9 mi
 Macroom Castle (in Ruins)Castle, tower house · 2.0 mi
 Battle of Macroombattle · 2.2 mi
 Clonavrick CliffCliff · 2.7 mi
 BurrenMountain / peak · 4.4 mi
Other information
Photo: National Inventory of Architectural Heritage · Website use allowed for educational or private purposes with source credit