
What is recorded here
Detached T-plan seven-bay two-storey house, built c.1800, having central gable-fronted projecting bay and recent lean-to glass porch to front (west). Two-storey block, lean-to additions and extensions to rear (east). Hipped slate roof with rendered chimneystacks, eaves course and cast-iron rainwater goods. Rendered walls having render quoins, plinth and sill band to first floor of front elevation. Diminishing square-headed window openings with stone sills, having render surrounds to front elevation. Six-over-three pane timber sliding sash windows to first floor and six-over-six pane timber sliding sash windows to ground floor. Bipartite timber framed window first floor of projecting bay, having round-headed one-over-one pane timber sliding sash windows. Round-headed window opening with stone sill and pilastered render surround to ground floor of projecting bay, having bipartite timber framed window with one-over-one pane timber sliding sash windows, surmounted by spoked fanlight. Square-headed door opening within stone surround with chamfered corners to side (south) elevation of projecting bay, having timber panelled door and limestone step. Complex of single-storey outbuildings to rear of site. Pitched corrugated-steel roofs and rendered walls. Square-headed openings with fixed timber windows and timber battened doors. Rubble-stone walled garden to east of site having square-headed door opening set in segmental-headed raised surround. Four-bay single-storey gate lodge to south of site with gabled entrance bay. Hipped slate roof with rendered chimneystack, timber bargeboards to gable of entrance bay. Rendered walls. Pointed arch window openings with render sills and replacement timber casement windows. Square-headed door opening with render surround, timber battened door and limestone stepped approach. Square-profile dressed limestone gate piers with limestone wheel guards and wrought-iron gates to south-western entrance to site.
A substantial house retaining much of its original character. The irregular fenestration pattern is a curious feature of such as large house which is classical in inspiration. The outbuildings, walled garden, gate lodge and entrance add much to its setting and together form a noteworthy group of demesne related structures.
From the Buildings of Ireland (National Inventory of Architectural Heritage) record 20907013
This does not grant access. Most recorded buildings are privately owned; view them only from public ground unless the owner allows entry.
Places near here
Photo credits
- National Inventory of Architectural Heritage
- Ceoil ( talk ) ( Uploads ), Wikimedia Commons · Public domain
- Garry Dickinson, Wikimedia Commons · CC BY-SA 2.0
- Maker named on the Wikimedia Commons picture page · CC BY-SA 2.5
- Joebater at English Wikipedia, Wikimedia Commons · CC BY-SA 3.0
- me, Wikimedia Commons · Public domain
- Jonathan Thacker, Geograph · CC BY-SA 2.0
IndicatedFairy fort / earthen ringfort · 575 ydMan-made underground passage (Site of)Man-made underground passage · 719 yd bridge912 ydRaleigh HouseFolly · 1225 ydCarrigaphooca CastleCastle · 1.2 miMacroom WalksVisitor information · 1.6 miMacroom CastleCastle · 1.7 miSessile Oak1.9 miBattle of MacroomBattle · 1.9 miThe Gearagh Nature ReserveNature reserve · 2.1 miClonavrick CliffCliff · 3.5 miKilmurry WoodsPicnic place · 6.6 mi
 bridge912 yd
 Raleigh HouseFolly · 1225 yd
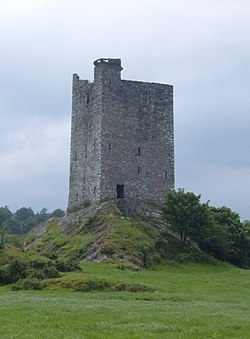 Carrigaphooca CastleCastle · 1.2 miMacroom WalksVisitor information · 1.6 mi

_-_geograph.org.uk_-_6529588.jpg/250px-Castles_of_Munster,_Macroom,_Cork_(1)_-_geograph.org.uk_-_6529588.jpg "Photo: Garry Dickinson, Wikimedia Commons · CC BY-SA 2.0") Macroom CastleCastle · 1.7 mi
Macroom CastleCastle · 1.7 mi Sessile Oak1.9 mi
 Battle of MacroomBattle · 1.9 mi
 The Gearagh Nature ReserveNature reserve · 2.1 miClonavrick CliffCliff · 3.5 mi
 Kilmurry WoodsPicnic place · 6.6 mi
More historic places in County Cork · All of County Cork
What do you know about this place?