
What is recorded here
Mornin Castle stands as a ruined tower house on a rocky outcrop in County Longford, offering unbroken views across the land. Local tradition credits the O'Farrells with building it around 1400, though stone details hint at a later sixteenth-century origin. Roger Farrall received the castle, town, lands and water-mill in a 1620 grant, linking the ancient structure to the Plantation of Longford. Its collapsed south wall and broken windows still frame the horizon, preserving the stubborn pride of a family that watched the valley from above.
On rock outcrop with extensive views in all directions. According to local tradition, this is an O'Farrell castle that was built around 1400. In 1620/1 Roger Farrall received a land grant from the commission for the Plantation of Longford, which included ‘the castle, town and lands of Mornyn, with a water-mill' (LF023-125----) (Cal. pat. rolls Ire., Jas I, 490-91). This tower house (ext. dims. 11.15m E–W; 10.7m N–S; wall T 2.2m) is four storeys high and is constructed of roughly coursed limestone rubble. A slight base-batter is evident on the W wall. The punch dressing on the quoin stones, which are visible on the NE angle, suggests that it may have been built in the 16th century. The doorway was located in the centre of the now-collapsed S wall. It gave access to a lobby area, protected by a guard chamber in the SE angle, and the spiral stairs in the SW angle. The lobby leads to the main ground-floor chamber (int. dims. 5.1m N–S; 4.8m E–W), which is only partially visible as the interior is full of debris from the collapsed wall. Originally there appears to have been a single-light window in the centre of the W, N and E walls. There was a wooden floor over this chamber with a barrel vault over the first floor. An intramural passage at first-floor level, commencing in the NW angle, probably leads to a garderobe chamber as its exit chute is evident on the external face of the N wall. A single-light ogee-headed window, centrally located in this wall, was blocked up when a fireplace was subsequently inserted. Another fireplace is evident in this wall on the second floor. They appear to date from the occupation of the castle possibly in the 17th/18th centuries. Lime plaster is well preserved on the inner faces of the window embrasures at ground- and first-floor levels. Traces of wicker-centring are visible on the underside of the arches of the window embrasures at first-floor level. With the exception of a number of simple, rectangular opes, most of the windows in the E and W walls have been broken out. Wall-footings extending E from the NE angle of the tower house may be the remains of a later two-storey house (LF023-009002-) or possibly the wall-footings of a bawn wall. (ITA Survey 1944; English 1971, 154; Moore 2007, No. 23)
Compiled by: Caimin O'Brien
Date of upload: 6 June 2012
Mornin Castle was built around 1400 by the O'Farrell family, a prominent Gaelic Irish clan in the region. It is remembered as a strategic defensive site, offering extensive views, and later became associated with the 1620 land grant to Roger Farrall under the Plantation of Ulster.
The monument record does not grant public access. Check the route and ask the landowner before entering private land.
- What survives
- Recorded monument
Places near here
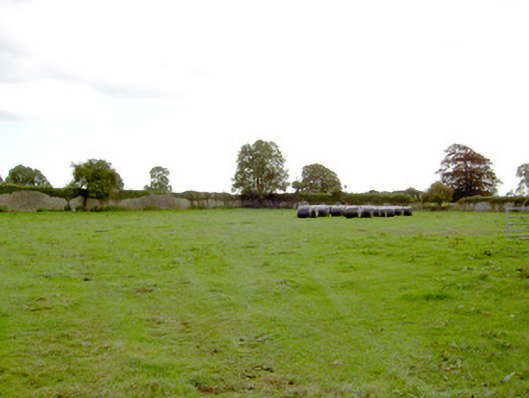 Park Placewalled garden · 798 yd
 IndicatedFairy fort / earthen ringfort · 927 yd
 Kilbally Holy WellHoly well · 1280 yd
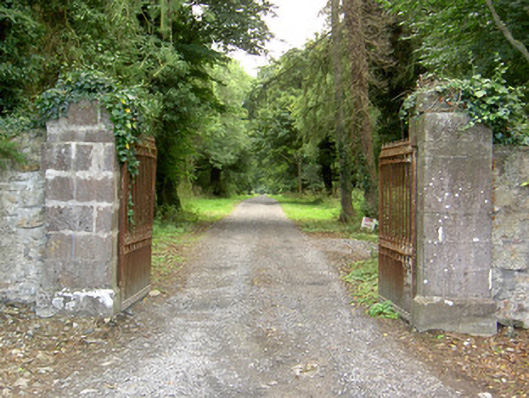 Doory Hallgates/railings/walls · 1630 yd
 DoonphilipCastle, motte · 1.1 mi
 Not locatedCastle, unclassified · 1.6 mi
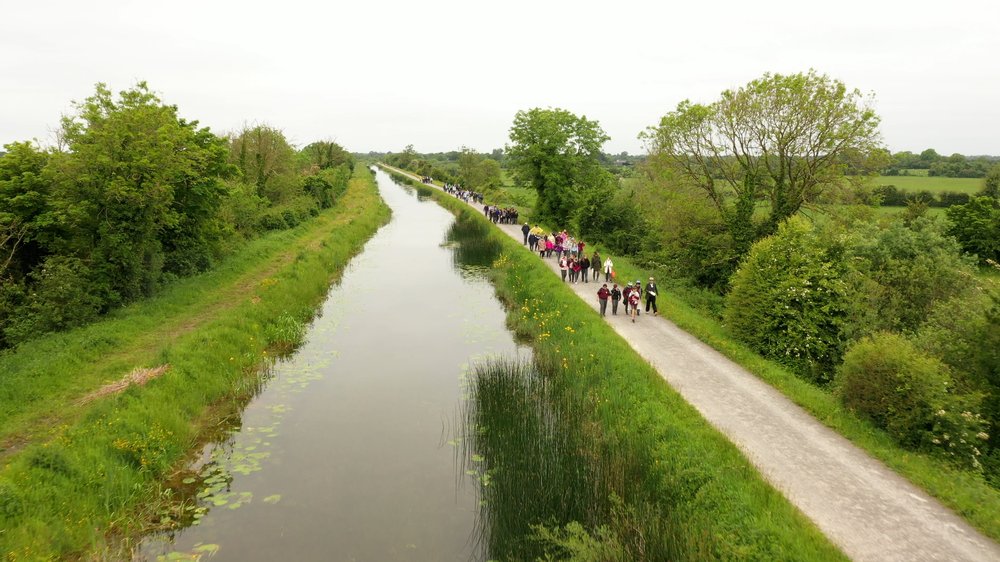 National Famine WayWalking route · 2.7 mi
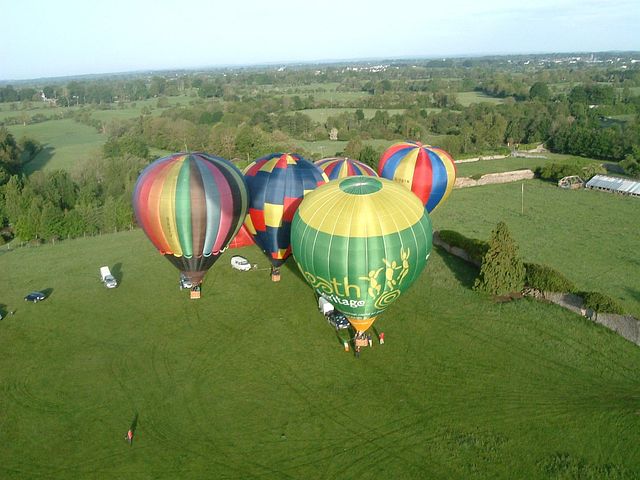 Newcastle WoodsForest · 3.6 mi
 Target WoodWood · 3.9 mi
 Corlea Bog Walk Canal BranchWalking route · 4.1 mi
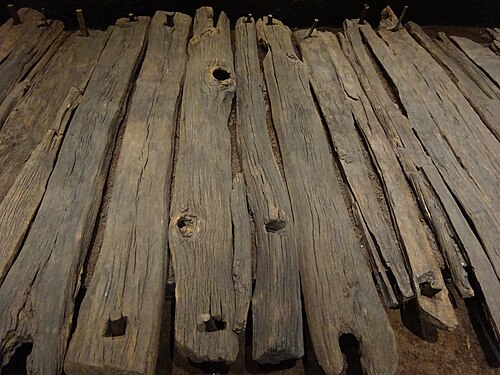 Corlea Trackway Interpretative CentreHeritage attraction · 4.4 mi
 Graveyard in Curry (ardagh By., Coolamber Ed)Graveyard · 5.9 mi
Other information
Photo: Credit not shown in the picture search · Rights wording not checked; contact us if this picture should be removed