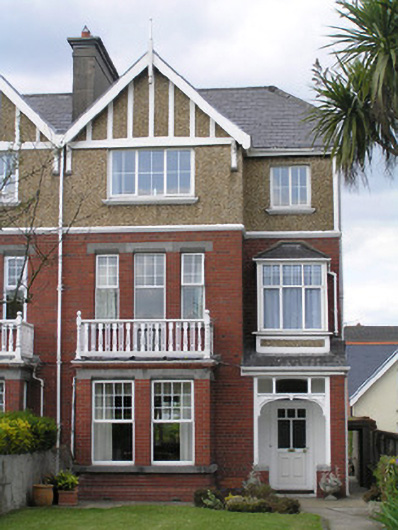
What is recorded here
Semi-detached two-bay three-storey house, built c. 1910, facing south with a single-storey three-sided bay window to a full-height gabled breakfront, with balcony above. Entrance porch with three-sided bay window above. Two-storey return prolonged by single-storey extension. Hipped gabled artificial slate roof with…
Read the whole record
From the Buildings of Ireland (National Inventory of Architectural Heritage) record 21511024
Places near here
Photo credits
- National Inventory of Architectural Heritage
- Gareth James, Geograph · CC BY-SA 2.0
- Hywel Williams, Geograph · CC BY-SA 2.0
- Bjørn Christian Tørrissen, Wikimedia Commons · CC BY-SA 3.0
- David Hawgood, Geograph · CC BY-SA 2.0
- Mike Searle, Wikimedia Commons · CC BY-SA 2.0
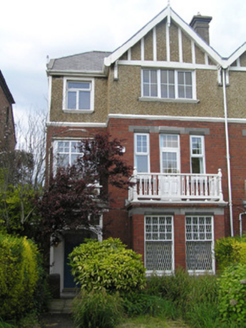 RossardHouse · 7 yd
Explorer Tom Rossard on Ennis Road is pretending it has a twin across the sea, probably in France or something fancy. It’s just a semi-detached show-off with fine details that think they’re grand. Have a wander and a wonky look at its smug facade.
 Lansdowne HouseHouse · 14 yd
Explorer Tom Lansdowne House is claimed by every local as their great-grandfather’s invention. It’s the biggest house on the road, built to show off middle-class wealth in stone. Find the date carved into the plinth, then pretend you knew all along who built it.
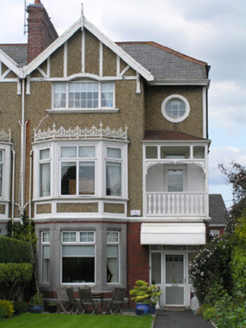 CloneenHouse · 18 yd
Explorer Tom Cloneen in Limerick thinks Ennis Road is too casual for its elaborate railings. It wants you to notice every single detail, which is tiring but impressive. Bring curiosity, because this place demands your full, undivided attention immediately.
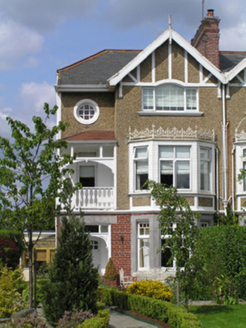 BallineenHouse · 25 yd
Explorer Tom Ballineen has strong opinions on modern buildings and finds them all a bit flimsy. It’s an elaborately detailed suburban house from the early twentieth century, showing off its middle-class wealth. Bring a note of respect for its old-school charm.
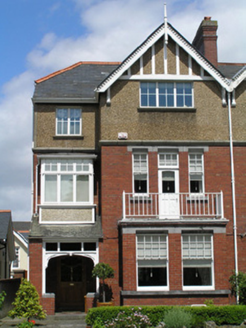 BurnleyHouse · 27 yd
Explorer Tom Burnley in Limerick Municipal Borough thinks it’s guarding a treasure, but it’s just a rusty biscuit tin under the floorboards. It stands tall with no windows to hide behind its secrets. Whisper 'cheers' to the brickwork on your way past.
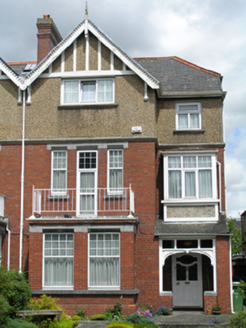 BelmontHouse · 36 yd
Explorer Tom Belmont in Limerick Municipal Borough is a semi-detached show-off that lost all its windows but keeps its swagger. Rumour has it a goat once ruled this street from the roof tiles. Have a sandwich here and call it victory.
 Shannon IslandIslet · 785 yd
 Limerick Seamen's MemorialMemorial · 829 yd
 The Treaty StoneMemorial · 889 yd
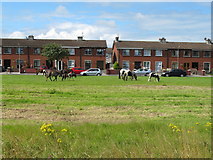 King's IslandIsland · 1254 yd
 Cratloekeel CastleCastle · 3.6 mi
Explorer Tom Cratloekeel Castle is recorded in County Clare, a quiet site on the map that hints at the region's rich medieval past.
 Cratloe Castle (in Ruins)Castle, tower house · 3.6 mi
Explorer Tom Cratloe Castle in Cratloemoyle is having an identity crisis because nobody can find it on the map. I bet it's hiding from the landowner. Ring your granny and tell her you're lost.
More historic places in County Limerick · All of County Limerick

What do you know about this place?Tap to add a comment or ask a question