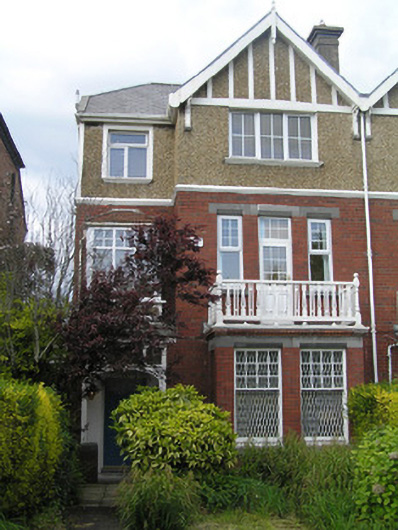
What is recorded here
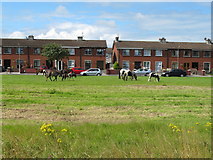
Semi-detached two-bay three-storey house, built c. 1910, facing south with a single-storey three-sided bay window to a full-height gabled breakfront, with balcony above. Entrance porch with three-sided bay window above. Two-storey return. Hipped gabled artificial slate roof with terracotta ridge tiles and a…
Read the whole record
From the Buildings of Ireland (National Inventory of Architectural Heritage) record 21511023
Places near here
Picture notes
- National Inventory of Architectural Heritage
- Computer-made picture. It does not show this playground.
- Computer-made picture. It does not show this monument.
- Gareth James, Geograph · CC BY-SA 2.0
- Hywel Williams, Geograph · CC BY-SA 2.0
- Bjørn Christian Tørrissen, Wikimedia Commons · CC BY-SA 3.0
- David Hawgood, Geograph · CC BY-SA 2.0
- Computer-made picture. It does not show this garden.
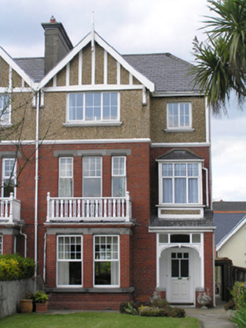 MoravanHouse · 7 yd
Explorer Tom Moravan in Limerick is showing off its railings like it's royalty. Clifford Smith built this row to flex his wealth, but I bet the first owner’s escape plan was just running behind the plinth wall. Go at sunset and thank the bricks for their effort.
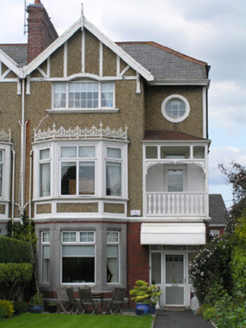 CloneenHouse · 10 yd
Explorer Tom Cloneen in Limerick thinks Ennis Road is too casual for its elaborate railings. It wants you to notice every single detail, which is tiring but impressive. Bring curiosity, because this place demands your full, undivided attention immediately.
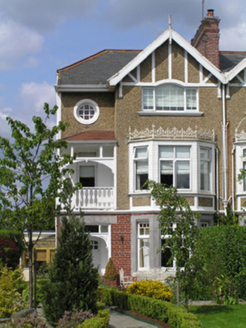 BallineenHouse · 18 yd
Explorer Tom Ballineen has strong opinions on modern buildings and finds them all a bit flimsy. It’s an elaborately detailed suburban house from the early twentieth century, showing off its middle-class wealth. Bring a note of respect for its old-school charm.
 Lansdowne HouseHouse · 21 yd
Explorer Tom Lansdowne House is claimed by every local as their great-grandfather’s invention. It’s the biggest house on the road, built to show off middle-class wealth in stone. Find the date carved into the plinth, then pretend you knew all along who built it.
 Children's playground326 ydComputer-made picture
 Earthwork in Limerick City,farranshone MoreEarthwork · 640 ydComputer-made picture
Explorer Tom Earthwork in Limerick City, Farranshone More is a castle site that got demolished by a housing development. I bet Queen Victoria visited for tea here before the bulldozers arrived. Go on, count the windows and get it wrong like I did.
 Shannon IslandIslet · 791 yd
 Limerick Seamen's MemorialMemorial · 833 yd
 OutlinedBattery · 850 ydComputer-made picture
Explorer Tom Battery in Limerick City might be older than the people arguing about which siege built it. It looks like it's been waiting for someone to fire a cannon at a pigeon. Perfect place to be dramatically windswept.
 The Treaty StoneMemorial · 896 yd
 King's IslandIsland · 1260 yd
 Meadowbrook Community GardenGarden · 1.5 miComputer-made picture
More historic places in County Limerick · All of County Limerick

What do you know about this place?Tap to add a comment or ask a question