Places near here
Photo credits
- National Inventory of Architectural Heritage
- Gareth James, Geograph · CC BY-SA 2.0
- Hywel Williams, Geograph · CC BY-SA 2.0
- Bjørn Christian Tørrissen, Wikimedia Commons · CC BY-SA 3.0
- David Hawgood, Geograph · CC BY-SA 2.0
- Mike Searle, Wikimedia Commons · CC BY-SA 2.0
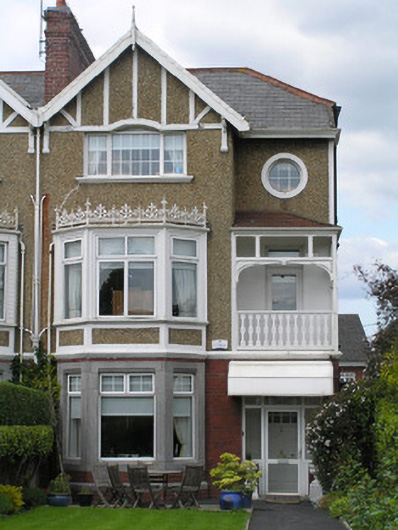
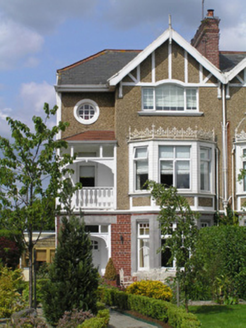 BallineenHouse · 8 yd
Explorer Tom Ballineen has strong opinions on modern buildings and finds them all a bit flimsy. It’s an elaborately detailed suburban house from the early twentieth century, showing off its middle-class wealth. Bring a note of respect for its old-school charm.
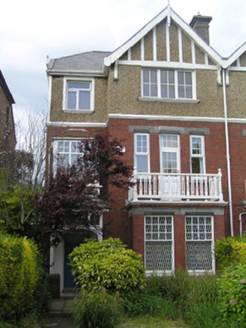 RossardHouse · 10 yd
Explorer Tom Rossard on Ennis Road is pretending it has a twin across the sea, probably in France or something fancy. It’s just a semi-detached show-off with fine details that think they’re grand. Have a wander and a wonky look at its smug facade.
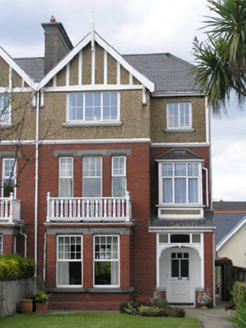 MoravanHouse · 18 yd
Explorer Tom Moravan in Limerick is showing off its railings like it's royalty. Clifford Smith built this row to flex his wealth, but I bet the first owner’s escape plan was just running behind the plinth wall. Go at sunset and thank the bricks for their effort.
 Lansdowne HouseHouse · 31 yd
Explorer Tom Lansdowne House is claimed by every local as their great-grandfather’s invention. It’s the biggest house on the road, built to show off middle-class wealth in stone. Find the date carved into the plinth, then pretend you knew all along who built it.
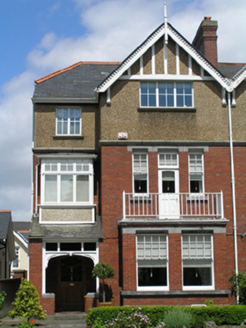 BurnleyHouse · 45 yd
Explorer Tom Burnley in Limerick Municipal Borough thinks it’s guarding a treasure, but it’s just a rusty biscuit tin under the floorboards. It stands tall with no windows to hide behind its secrets. Whisper 'cheers' to the brickwork on your way past.
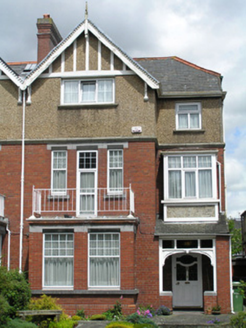 BelmontHouse · 53 yd
Explorer Tom Belmont in Limerick Municipal Borough is a semi-detached show-off that lost all its windows but keeps its swagger. Rumour has it a goat once ruled this street from the roof tiles. Have a sandwich here and call it victory.
 Shannon IslandIslet · 801 yd
Explorer Tom Shannon Island is where the local sheep hold council meetings to complain about the rowers. Their main grievance is that the oars always land in their best patches. Bring a map, get lost anyway, that's the fun.
 Limerick Seamen's MemorialMemorial · 839 yd
Explorer Tom Limerick Seamen’s Memorial has strict rules: no running, no shouting, and definitely no wet socks. It remembers when ships were bringing goods into Ireland while we sat out the war. Practise your Irish on it, it won’t correct you.
 The Treaty StoneMemorial · 906 yd
Explorer Tom The Treaty Stone has been hiding a scandal for centuries: it was actually just a very large paperweight. Nobody dared tell King John it had no real power. Best seen with a hangover and a sausage roll.
 King's IslandIsland · 1269 yd
Explorer Tom King's Island is the bit of Limerick the rivers drew for themselves. The Abbey River leaves the Shannon and joins it again, enclosing the island near the old crossing. In the south, Englishtown was once the walled city; to the north is the living neighbourhood of St Mary's Park. King John's Castle probably gave the island its name, although the ground had a story long before his builders arrived. I would try to rule it from a bridge, but the residents have had more than enough of outsiders with grand titles. Public streets and riverside approaches let you see the shape without treating people's homes as attractions. Check the best walking route and keep to open paths along the water. Cross one bridge and come back by another. You will understand the island faster than I can draw it.
_-_geograph.org.uk_-_4570434.jpg/250px-Castles_of_Munster,_Cratloekeel,_Clare_(1)_-_geograph.org.uk_-_4570434.jpg "Photo: Mike Searle, Wikimedia Commons · CC BY-SA 2.0") Cratloekeel CastleCastle · 3.6 mi
Cratloekeel CastleCastle · 3.6 miExplorer Tom Cratloekeel Castle makes a strange creaking sound at night that sounds exactly like a ghost trying to stretch its legs after a long day. It’s one of those Munster castles that just sits there in County Clare, looking slightly confused about why it hasn't collapsed yet. Go before the tourists find out about the noises.
_-_geograph.org.uk_-_4570397.jpg/250px-Castles_of_Munster,_Cratloemoyle,_Clare_(2)_-_geograph.org.uk_-_4570397.jpg "Photo: Mike Searle, Wikimedia Commons · CC BY-SA 2.0") Cratloe Castle (in Ruins)Castle, tower house · 3.6 mi
Cratloe Castle (in Ruins)Castle, tower house · 3.6 miExplorer Tom De Clare’s House in Killinaboy has a prophecy about becoming a five-star hotel that never happened. It sat there waiting for the tourists, but they all drove straight past it. Now it’s just a bawn with very high expectations of its own importance. It's free, it's odd, what more do you want?
More historic places in County Limerick · All of County Limerick

What do you know about this place?Tap to add a comment or ask a question