DDiscover AloneMapAbout

Burnley

House
Burnley
Photo: National Inventory of Architectural Heritage · Report the wrong picture

This does not grant access. Most recorded buildings are privately owned; view them only from public ground unless the owner allows entry.

What do you know about this place?Tap to add a comment or ask a question

What you write will be public.

What is recorded here

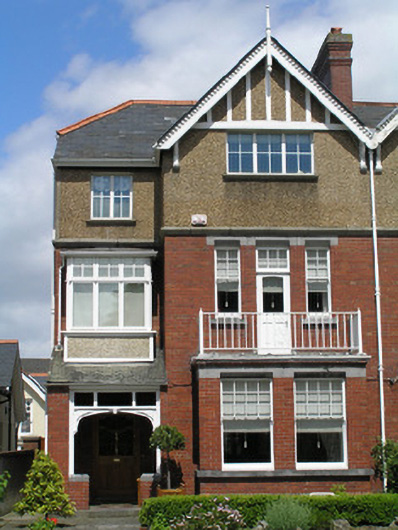
Semi-detached two-bay three-storey red brick and pebbledash rendered house, built c. 1910, facing south with a three-sided bay window to full-height gabled breakfront, and entrance porch with three-sided bay window above. Two-storey return flush with side elevation, prolonged by single-storey extension. Hipped gabled…

Read the whole record
Semi-detached two-bay three-storey red brick and pebbledash rendered house, built c. 1910, facing south with a three-sided bay window to full-height gabled breakfront, and entrance porch with three-sided bay window above. Two-storey return flush with side elevation, prolonged by single-storey extension. Hipped gabled slate roof with terracotta ridge tiles and large red brick chimneystacks shared with neighbour. Dormer to rear span. Reproduction timber bargeboard with finial to apex, c. 2000. Timber brackets on painted stone corbels support eaves. uPVC gutters and cast-iron downpipes. Red brick walls to ground and first floor of façade, side elevation and entire rear elevation, laid in English garden wall bond with profiled limestone ashlar stringcourse delineating second floor level, which is faced in pebbledash render. Cement rendered return walls. Applied timber struts to gable elevation. Single-storey red brick three-sided bay window with twelve-over-one and six-over-one timber sash windows. Balcony above having replacement metal balustrade, incorporating square-headed window openings flanking door opening, with continuous stop-chamfered limestone lintel, red brick reveals and sill course and glazed timber-panelled door with six-over-one timber sash windows having ogee horns. One-over-one margin-paned timber sash window with coloured and frosted glass to square-headed window on side elevation. Some cylinder glass surviving. Three-sided bay window over porch door with pebbledash rendered base, timber sill, hipped lean-to roof and reproduction side-hung casement windows with four-pane overlights. uPVC windows to attic level and rear elevation. Entrance porch with red brick plinth sides having limestone coping with vertical timber supports joined by open panelled horizontal section and lean-to slate roof. Encaustic tile porch platform. Segmental-arched front door opening with red brick arch and reveals, panelled timber door leaf with leaded coloured glass. Segmental overlight with leaded coloured glass. Large front site enclosed by snecked and coursed limestone walls with limestone ashlar coping and rusticated limestone ashlar pier, supporting wrought-iron railings with cast-iron gate post on which is hung a wrought-iron pedestrian gate. Tarmacadam front site path to front door.
Elaborately detailed early twentieth-century suburban house, forming one of a row of semi-detached houses of similar scale and detailing. This large semi-detached house has lost all its original timber sash windows but remains, nonetheless, a significant element within this street of Victorian and Edwardian houses. The pronounced vertical massing is balanced by its long front site and garden, which makes a positive contribution to the streetscape. The development, by Clifford Smith, is evidence of the middle class wealth in the City at the time.

From the Buildings of Ireland (National Inventory of Architectural Heritage) record 21512039

Places near here

Photo credits
  • National Inventory of Architectural Heritage
  • Graham Horn, Geograph · Creative Commons Attribution-ShareAlike 2.0
  • Keith Wiseman / Limerick City and County Council, Source publisher
  • Maker not stated on source page, en.wikipedia.org
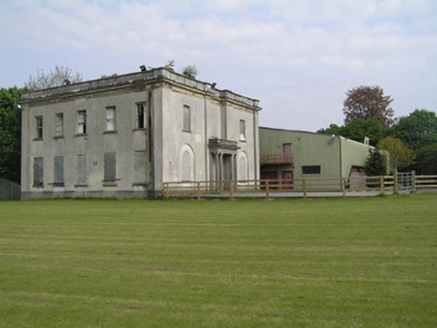
ShelbourneHouse · 331 yd

Explorer Tom Shelbourne in Limerick has a solid plan for retirement, involving ninety-nine years of rent dodging. Horatio Nelson…

Catholic Church of Our Lady of the RosaryChurch/chapel · 358 yd

Explorer Tom Catholic Church of Our Lady of the Rosary in Limerick is throwing a tantrum at the weather because it decided to use…
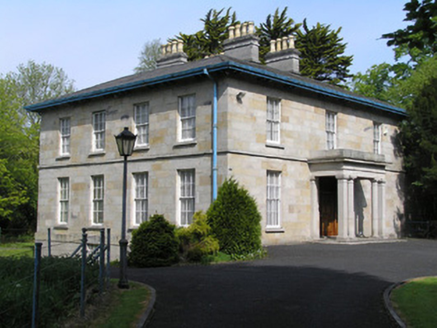
Kilmoyle HouseHouse · 451 yd

Explorer Tom Kilmoyle House has a bitter feud with the rain because it’s built of sandstone and hates getting damp. It was once…
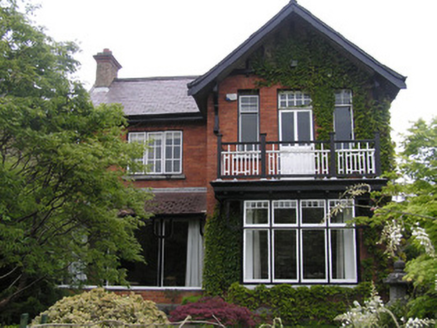
RhorkeeHouse · 478 yd

Explorer Tom Rhorkee on North Circular Road is feuding with the rain because it thinks its detailing deserves better weather. It’s a…
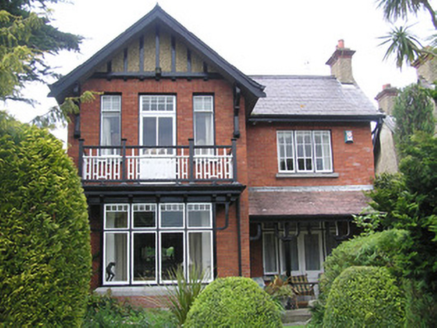
WarleighHouse · 492 yd

Explorer Tom Warleigh in Limerick would bring a faintly Tudor vibe to any party, probably wearing a hat made of early…
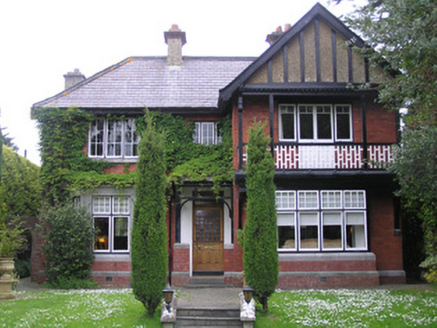
LlanoverHouse · 508 yd

Explorer Tom Llanover in Limerick claims a goat once ruled this impeccable suburban masterpiece with an iron hoof. The architecture…

GlenvarHouse · 524 yd

Explorer Tom Glenvar on North Circular Road has strict rules for visitors: don't touch, don't talk, don't breathe too loud. It's…

Tudor HouseHouse · 620 yd

Explorer Tom Tudor House is listening to the walls whisper secrets, probably about how expensive the glasshouse really was back in…
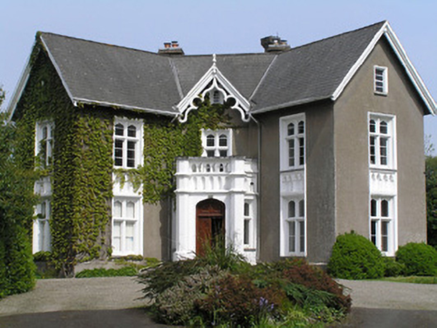
Portland HouseHouse · 651 yd

Explorer Tom Portland House on North Circular Road had a fox take charge of the garden once and it never quite recovered from the…
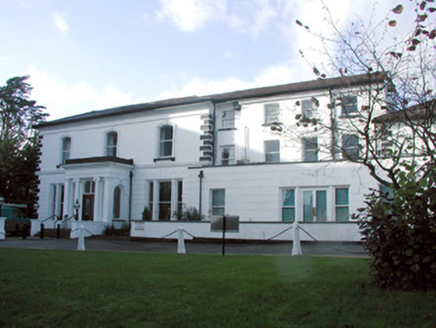
Ardhu HouseHouse · 791 yd

Explorer Tom Ardhu House would tell a job interviewer that it cost £4,500 in 1900 and still has more style than their entire office…

Tus Gaelic GroundsGAA ground · 1162 yd

Explorer Tom At the TUS Gaelic Grounds, Limerick hurling can make a sliotar vanish into the sky and return it with a county's hopes…

CastleCastle, unclassified · 1354 yd

Explorer Tom Castle in Moylish, County Limerick makes a weird humming sound at night. Nobody knows why, but it’s definitely not the…

More historic places in County Limerick · All of County Limerick

Add to this placeAdd a picture Add a detailed tip Add a story

Explore the map1,095,414 places to discover

Next place · or swipeShelbourne