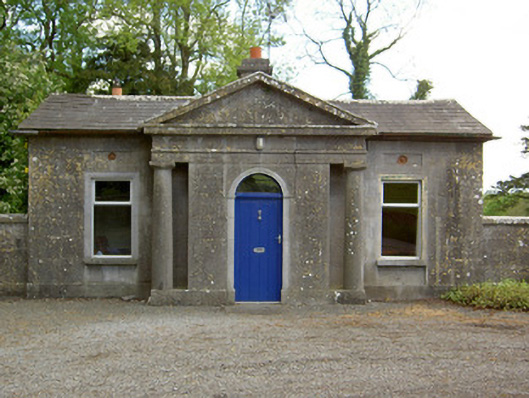
What is recorded here
Detached two-pile three-bay single-storey gate lodge, built c. 1855, rear pile being addition, with pedimented breakfront and having single-storey lean-to extension to rear. Pitched slate roof with cut limestone chimneystack to front block and rendered chimneystack to rear, with cast-iron rainwater goods. Ashlar limestone walls with plinth and having carved decorative detail set in recessed panels over windows. Roughcast rendered to gables and painted rubble limestone to rear wall. Square-headed window openings with tooled limestone surrounds and sills and replacement aluminium windows. Round-headed door opening with timber battened door and plain fanlight, set into ashlar walling flanked by Doric columns, all supporting entablature and portico. Dressed limestone gate piers and flanking walls with carved limestone capping stones to piers and walls.
The Doric columns and pediment creates an imposing entrance to this well-executed gate lodge. This fine gate lodge and gate piers form part of an interesting group of structures on Mooresfort Demesne.
This does not grant access. Most recorded buildings are privately owned; view them only from public ground unless the owner allows entry.
Places near here
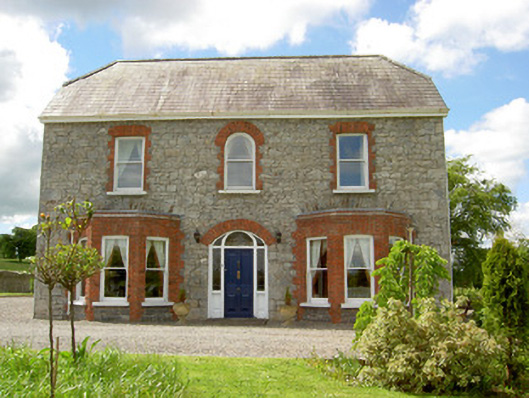 Saint Joseph'shouse · 1144 yd
 CastleCastle, ringwork · 1155 yd
 Enclosure in Lattin WestEnclosure · 1759 yd
 Ladys WellHoly well · 1.0 mi
 grottogrotto · 1.1 mi
 MoatCastle, motte · 1.6 mi
 SlievenamuckMountain / peak · 2.5 mi
 Carn (site of)Cairn, burial cairn · 3.0 mi
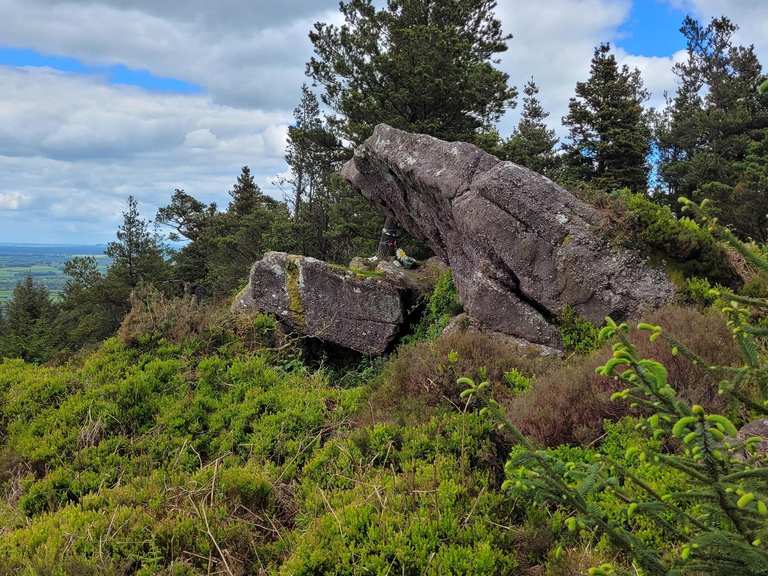 Bansha ForestForest · 3.5 mi
 Duntryleague HillMountain / peak · 3.6 mi
 Darby's Bed Walk LoopWalking route · 3.6 mi
 Giant's Rock - Rock of AglaishNamed rock · 5.2 mi
Other information
Photo: National Inventory of Architectural Heritage · Website use allowed for educational or private purposes with source credit